

จำหน่าย เกจวัดเกลียว Thread Plug Gauge & Thread Ring Gauge GO / NOGO ( Pipe Taper Max/Min/Basic)
มาตรฐาน ครบทุกระบบ: ISO, JIS, DIN, ANSI, BS, TIS + Certificate
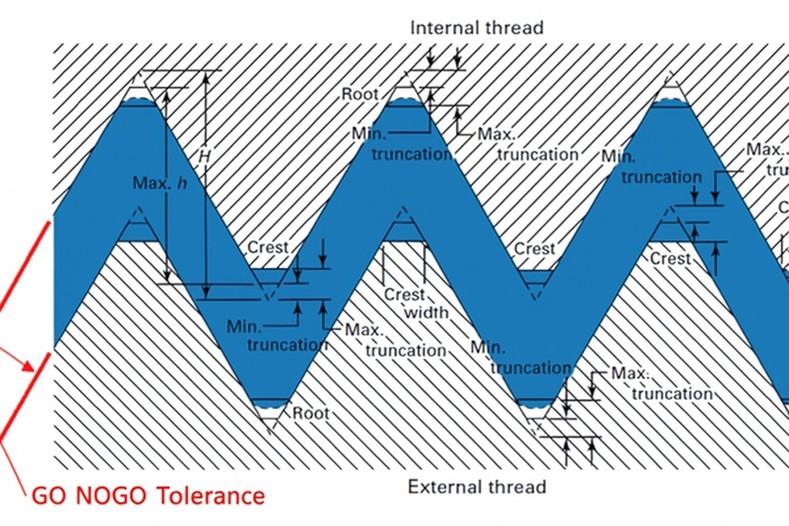
เราใช้เกจวัดเกลียว GO NOGO เพื่อความคุมค่าสูงสุดและต่ำสุดของชิ้นงานให้อยู่ในค่า allowance and tolerance Zone
☎️: 02-1752487
📱: 091-119-3165
LINE ID: 0911193165
Email: rollingdie@gmail.com
ทำไมต้องเลือกเกจวัดเกลียวจากทางเรา เป็นเกจวัดเกลียวที่ ผลิตด้วยเครื่องจักร จากเยอรมันและสวิตเซอร์แลนด์ มีคุณภาพสูง
ลูกค้าที่ให้ความไว้วางใจ ในการซื้อเกจจากทั้งเรา
จำหน่ายและรับผลิต เกจวัดเกลียว (Thread Gauge) คุณภาพสูง มาตรฐานโรงงานอุตสาหกรรมเนื้อหาข้อมูล:ห้างหุ้นส่วนจำกัด สยาม มาสเตอร์ พรีซีชั่น ทูล เป็นผู้เชี่ยวชาญด้านเครื่องมือวัดและงานเกลียวอุตสาหกรรม เรา จำหน่ายเกจวัดเกลียว ทุกประเภท ไม่ว่าจะเป็น เกจวัดเกลียวใน (Thread Plug Gauge) และ ริงเกจวัดเกลียว (Thread Ring Gauge) ทั้ง มาตรฐาน ISO และ มาตรฐาน JIS มีให้เลือกครบทุกขนาดตั้งแต่ เกลียวมิล (Metric) ไปจนถึง เกลียวนิ้ว (UNC/UNF) และ เกจวัดเกลียวท่อ (NPT/PT) ควบคุมคุณภาพชิ้นงานได้อย่างแม่นยำด้วยระบบ GO NO-GO Gaugeนอกเหนือจากสินค้าสำเร็จรูป เรายัง รับผลิตเกจวัดเกลียวสั่งทำพิเศษ (Custom-Made) ตามแบบ Drawing ของลูกค้า พร้อมบริการจัดหา เกจวัดเกลียว พร้อมใบเซอร์ (Certificate) จากสถาบันสอบเทียบชั้นนำ
COTTO, American Standard, TOTO, KOHLER, KARAT, MOGEN, ROCA, HAFELE, NASCO, MOYA
จำหน่าย เกจวัดเกลียว เกลียวมิล เกลียวนิ้ว เกลียวท่อ ISO-17025
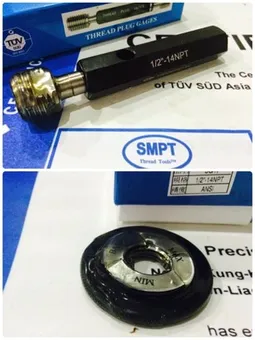
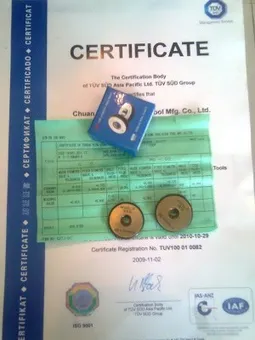
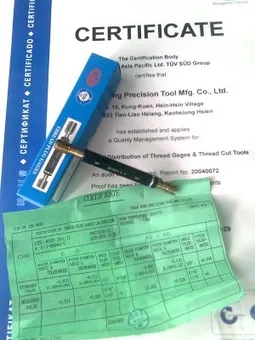
ลูกค้าที่ให้ความไว้วางใจ ในการซื้อเกจวัดเกลียวจากทั้งเรา เพื่อไปตรวจเช็คเกลียว









☎️: 02-1752487
📱: 091-119-3165
LINE ID: 0911193165
Email: rollingdie@gmail.com
Product Lineup
ISO (เกลียวมิล - Metric)
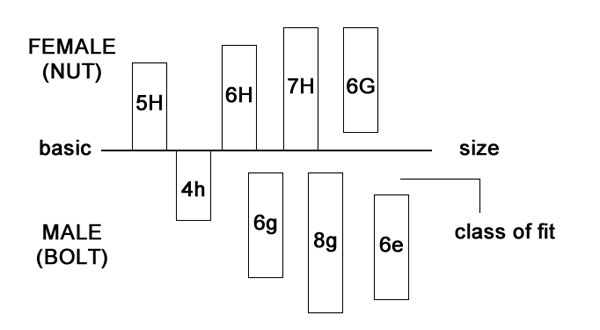
ชิ้นงานเกลียวใน (ตัวเมีย): ใช้ตัวพิมพ์ใหญ่ H
4H, 5H: แน่นมาก (งานละเอียด)
6H: มาตรฐานทั่วไป (น็อตตัวเมียปกติ)
7H, 8H: หลวม (งานหยาบ/ชุบสีหนา)
ชิ้นงานเกลียวนอก (ตัวผู้): ใช้ตัวพิมพ์เล็ก h, g
4h, 6h: อ้วน/แน่น (งานฟิต)
6g: มาตรฐานทั่วไป (สกรูทั่วไป)
7g, 8g: ผอม/หลวม (ประกอบง่าย)
ANSI (เกลียวนิ้ว - American)
ใช้ตัวเลขคู่กับตัวอักษร A (ตัวผู้) และ B (ตัวเมีย)
3A / 3B: แน่น (งานเครื่องบิน/รถแข่ง)
2A / 2B: มาตรฐาน (น็อตนิ้วทั่วไปที่ขายตามร้าน)
1A / 1B: หลวม (งานก่อสร้าง)
JIS (เกลียวญี่ปุ่น - Japanese)
Class 1, 2, 3
Class 1 (Precision): แน่นที่สุด สำหรับงานที่ต้องการความเที่ยงตรงสูงมาก
Class 2 (Standard): มาตรฐาน เป็นเกรดที่ใช้กันทั่วไปในเครื่องจักรและรถยนต์ญี่ปุ่น
Class 3 (Commercial): หลวม สำหรับงานที่ไม่เน้นความละเอียด เน้นประกอบไว


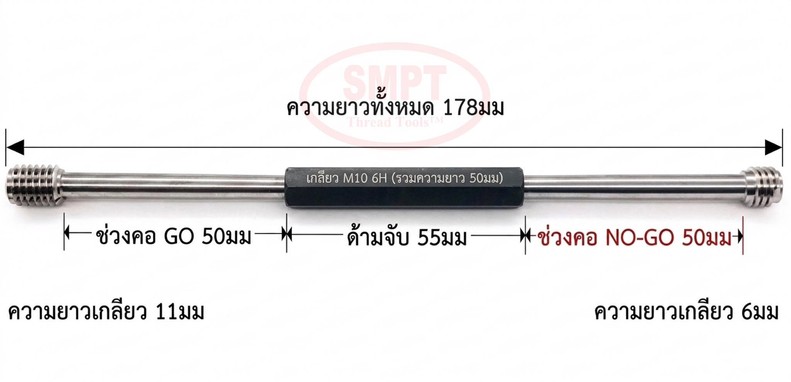
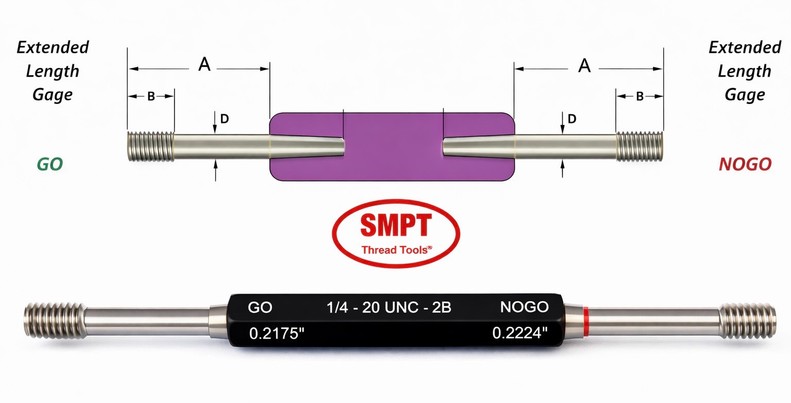
Thread Limit Gauge (LG): Plug
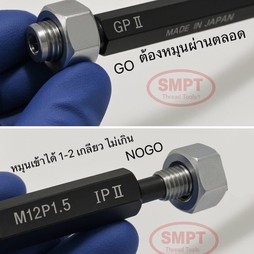
Used to inspect female thread. The passing side and stopping side make up a single set. The thread is considered to be acceptable if the passing side passes with ease and the stopping side does not cut in after two rotations. This gauge is also used to inspect the whitworth screw.
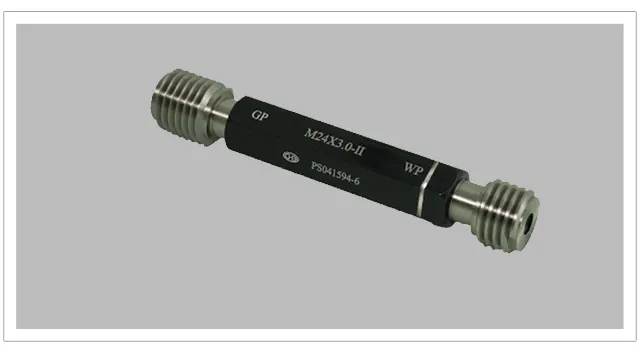
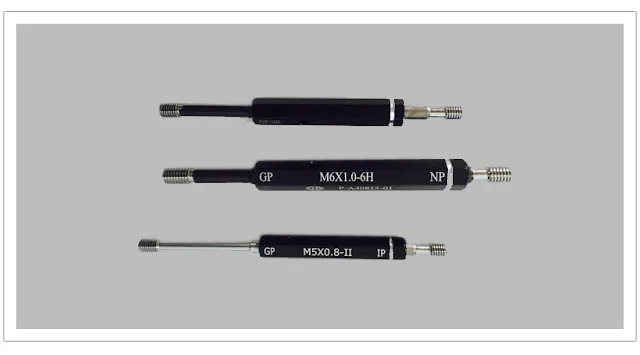
GO & NOGO (GP WP ) (GP IP) (GP NP)
เกจวัดเกลียวThread GaugeเกจวัดเกลียวในThread Plug GaugeริงเกจวัดเกลียวThread Ring Gaugeเกจ GO NO-GO

Thread Limit Gauge (LG): Ring
Used to inspect male thread. The passing side and stopping side make up a single set. The thread is considered to be acceptable if the passing side passes with ease and the stopping side does not cut in after two rotations. This gauge is also used to inspect the whitworth screw.
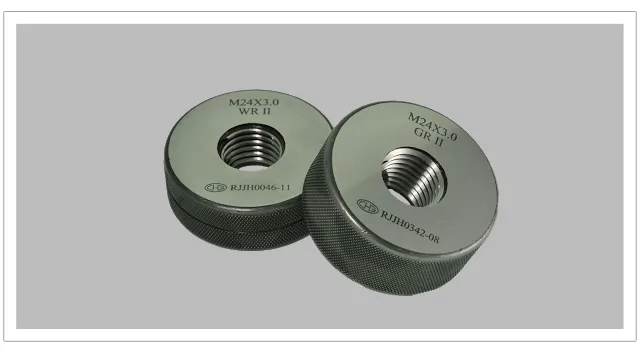
GO & NOGO (GR WR) (GR IR) (GR NR)
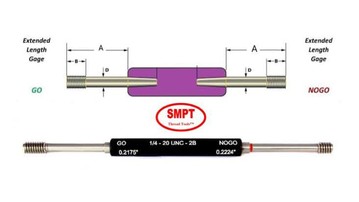
Thread Limit Gauge (LG) Long Neck Type: Plug
A plug gauge for inspecting deep female threads. The long neck configuration is to enable the inspection of female threads in locations where measurement is difficult for normal thread limit gauges, such as "cannot reach" or "handle interference" regions. Custom item for measurement of the effective thread length.
ISO Standard Gauge Class 4H,5H,6H,7H and 4h,6g,8gJIS standard gauges Class I, II, III
ANSI standard classes 1A, 2A, and 3A for external and 1B, 2B, and 3B for internal threads
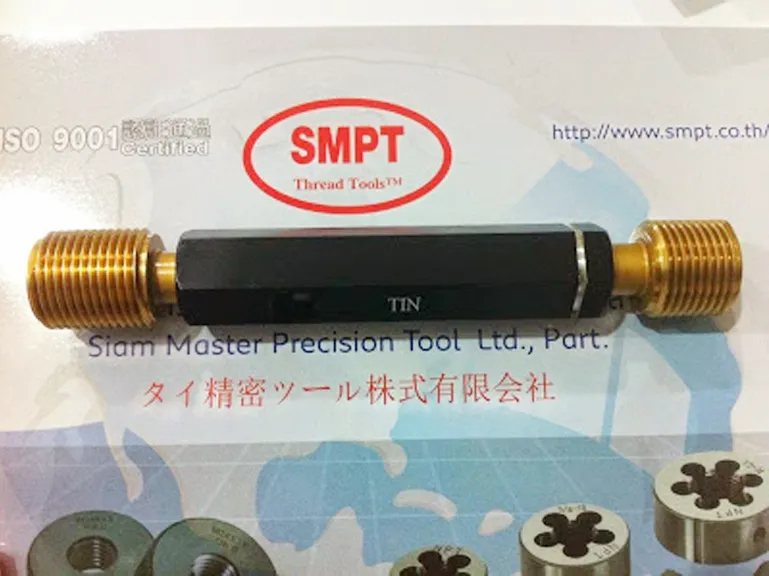
Thread Limit Gauge (LG) Coating Type: Plug
A thread gauge with coating on the go side where wear is easy to progress. Exceptional durability against wear and welding to enable long tool life. OSG's lineup offers two types of coatings: TIN coating for high resistance against wear and DLC coating for excellent welding resistance.
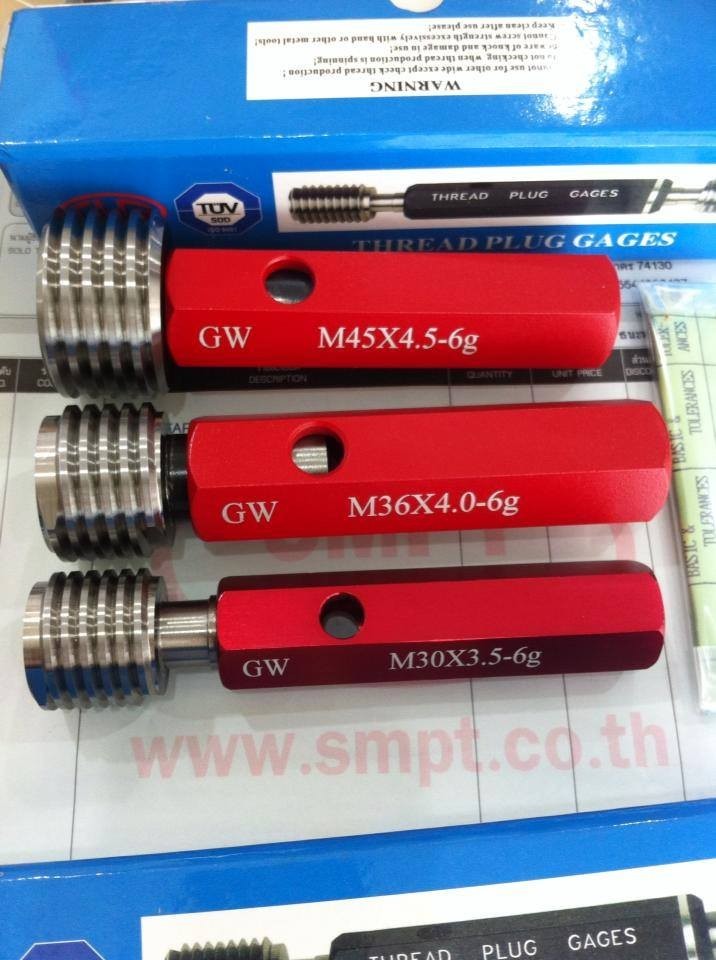
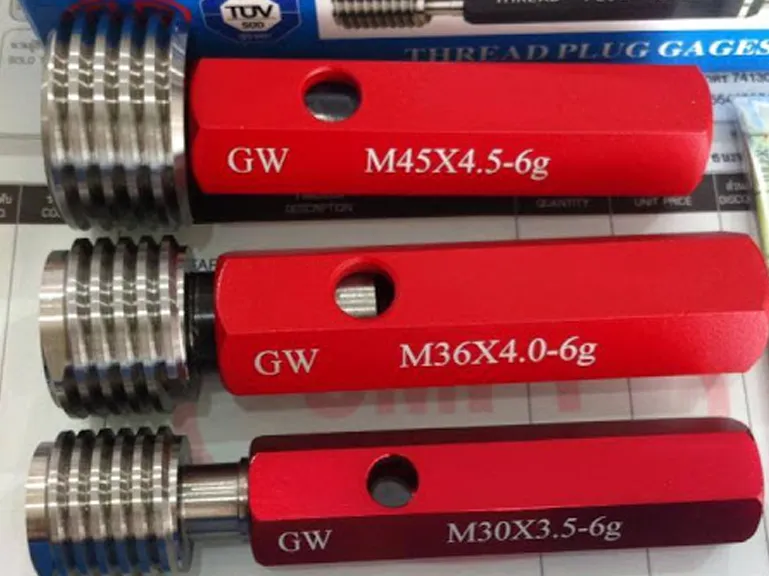
Wear Inspection Thread Gauge (LCG): Plug
A gauge used to inspect the thread limit ring gauge (LG). It is used to inspect whether or not the ring gauge has exceeded the stipulated wear limit.
GW NW wear Checking
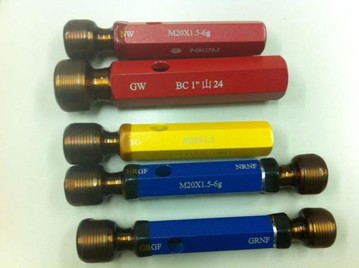
(Calibration By yourself)
GW = (Thread plug gauge for checking wear of Thread RingGauge GO side) = GR (JIS)
WW =(Thread plug gauge for checking wear of Thread Ring GaugeNOT GO side for Working) = WR (JIS)
IW=(Thread plug gauge for checking wear of Thread Ring GaugeNOT GO side for inspection) = IR (JIS)
ISO Standards Master Plug for Checking Thread Ring Gauge
(Calibration By yourself)
GW = (Thread plug gauge for checking wear of Thread RingGauge GO side) = GR ( ISO,ANSI)
NW=(Thread plug gauge for checking wear of Thread Ring GaugeNOT GO side ) =NR (ISO, ANSI)
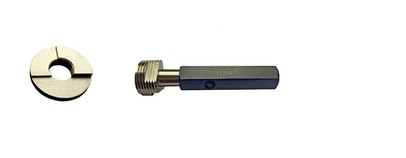
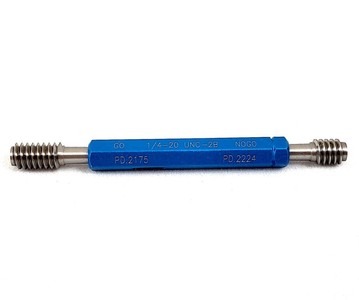
Standard Thread Gauge (SG)
A gauge created in accordance with the basic profile of screws and standard dimensions. A plug gauge and ring gauge that fits one another perfectly comprises a single set. Can be used as a standard gauge (master gauge) and can also conduct inspection by directly using it on a male or female thread.
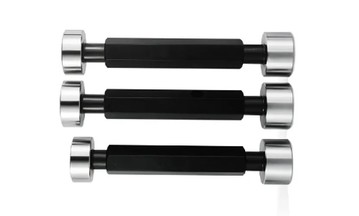
Plain Limit Gauge (PG, RG)
Also known as plug gauge. A gauge used to measure dimension of hole or axis. Ring gauges are custom made.
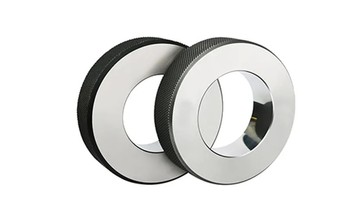 Plain Limit Gauge (PG, RG)Also known as plug gauge. A gauge used to measure dimension of hole or axis. Ring gauges are custom made.
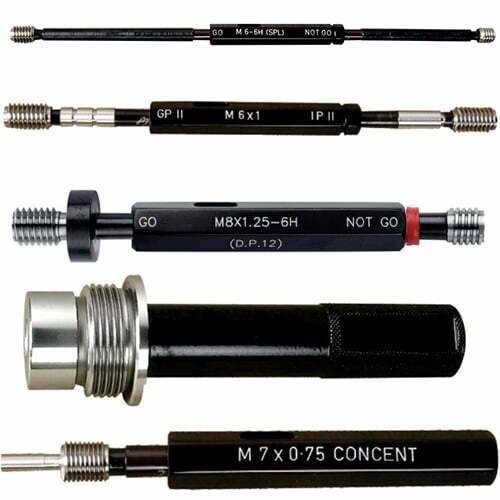
Special GaugesCustom gauges are available for straight angle, deep-hole, etc. Contact your nearest OSG sales office for details.


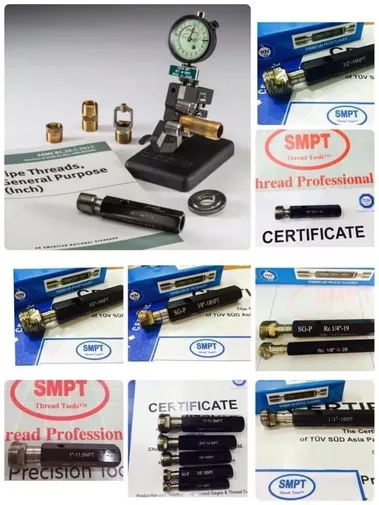

เกจวัดเกลียวคืออะไร
(ปลั๊กเกจ/ริงเกจ) Thread Plug/Ring Gauge คืออะไร ? Thread Plug /Ring Gauge (Go/Not Go) หรือ เกจวัดเกลียวนอก/ใน คือเครื่องมือวัดสำหรับใช้ตรวจสอบระยะ Pitch Diameter Thread tolerance ของเกลียวใน/เกลียวนอก ตามสเปคเกจวัดเกลียวทำให้เกิดความมั่นใจได้ว่าชิ้นงานนั้นๆอยู่ในมาตรฐานการควบคุม GO และ NOGO Pitch Diameter Thread tolerance
1. (เกลียวขนาน หรือ เกลียวตรง Paraller Thread จะควบคุม Pitch Diameter GO/NOGO allowance and tolerance Zone )
2. (เกลียวเตเปอร์ หรือ เกลียวสโลพ Taper Thread จะควบคุม Effective Thread Length Taper Max/Basic/Min tolerance Zone )
Parallel : GO / NOGO For Parallel Thread Ring/Plug Gauge For Piping (Go & NoGo ) For Parallel Thread
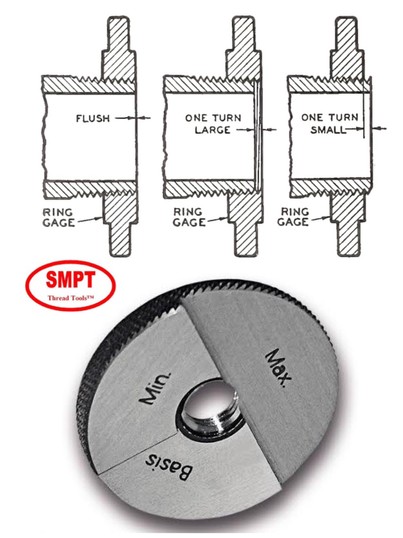
Taper : MIN / BASIC / MAX For Taper Thread Ring/ Plug Gauge For Pipe threads For Taper Thread
Thread Gauge in Thailand
เกจวัดเกลียวในประเทศไทย เบอร์1 คือSMPT


เกจวัดเกลียวคืออะไร
(ปลั๊กเกจ/ริงเกจ) Thread Plug/Ring Gauge คืออะไร ? Thread Plug /Ring Gauge (Go/Not Go) หรือ เกจวัดเกลียวนอก/ใน คือเครื่องมือวัดสำหรับใช้ตรวจสอบระยะ Pitch Diameter Thread tolerance ของเกลียวใน/เกลียวนอก ตามสเปคเกจวัดเกลียวทำให้เกิดความมั่นใจได้ว่าชิ้นงานนั้นๆอยู่ในมาตรฐานการควบคุม GO และ NOGO Pitch Diameter Thread tolerance
1. (เกลียวขนาน หรือ เกลียวตรง Paraller Thread จะควบคุม Pitch Diameter GO/NOGO allowance and tolerance Zone )
2. (เกลียวเตเปอร์ หรือ เกลียวสโลพ Taper Thread จะควบคุม Effective Thread Length Taper Max/Basic/Min tolerance Zone )
Parallel : GO / NOGO For Parallel Thread Ring/Plug Gauge For Piping (Go & NoGo ) For Parallel Thread
Taper : MIN / BASIC / MAX For Taper Thread Ring/ Plug Gauge For Pipe threads For Taper Thread
Thread Plug Gauge & Thread Ring Gauge GO / NOGO
มาตรฐาน ครบทุกระบบ: ISO, JIS, DIN, ANSI, BS, TIS
เราใช้เกจวัดเกลียว GO NOGO เพื่อความคุมค่าสูงสุดและต่ำสุดของชิ้นงานให้อยู่ในค่า allowance and tolerance Zone
เกจวัดเกลียวตามสั่งคือเครื่องมือวัดเกลียวที่สามารถผลิตขึ้นใหม่ให้ตรงตามขนาด รูปทรง และมาตรฐานที่ลูกค้าต้องการโดยเฉพาะ ลูกค้าสามารถระบุรายละเอียด เช่น ขนาดเส้นผ่านศูนย์กลางและระยะพิตช์ (Pitch) เพื่อให้ได้เกจที่ตรงตามความต้องการ ซึ่งมีประโยชน์ในการตรวจสอบคุณภาพของชิ้นงานให้ตรงตามข้อกำหนด (Go/No Go)
เกจวัดเกลียว (Thread Gauge)เกจวัดเกลียวใน (Thread Plug Gauge)
เกจวัดเกลียวนอก (Thread Ring Gauge)
Thread Plug Gauge GO NO-GO
Thread Ring Gauge GO NO-GO
เกจตรวจสอบเกลียว
"มาตรฐาน ISO-17025" (แสดงถึงความพร้อมในด้านการสอบเทียบและความแม่นยำ)
"มาตรฐานสากล JIS / ISO / Metric" (ระบุให้ชัดเจนว่ามีครบทุกมาตรฐาน)
"เกรดพรีเมียม แม่นยำสูง (High Precision)" (สื่อถึงคุณภาพเครื่องมือวัด)
"สต็อกเยอะที่สุด พร้อมส่งทันที"
"อันดับ 1 เรื่องเครื่องมือวัดเกลียว"
เกจวัดเกลียวมิล (Metric), เกลียวนิ้ว (Unified), เกลียวท่อ (Pipe Threads: NPT, PT, BSPP)
Class 6H / 6g
GO NO-GO Gauge
#เกจวัดเกลียว #ThreadPlugGauge #ThreadRingGauge #GoNoGoGauge #เครื่องมือวัดละเอียด #งานวิศวกรรม #ตรวจสอบเกลียว #ThreadGauge #มาตรฐานISO
"อันดับ 1 เกจวัดเกลียว Thread Plug & Ring Gauge GO NO-GO ครบทุกขนาด มาตรฐาน ISO/JIS แม่นยำสูง พร้อมใบเซอร์"
เกจวัดเกลียว


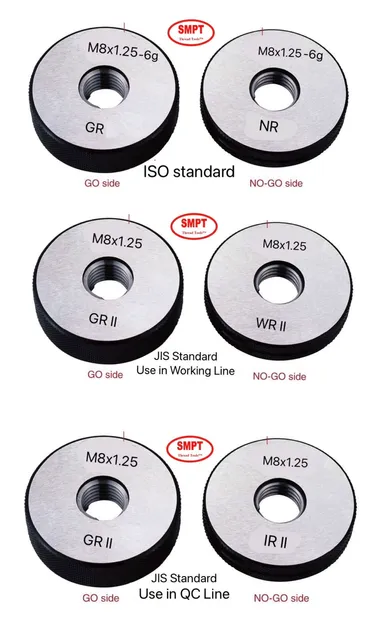
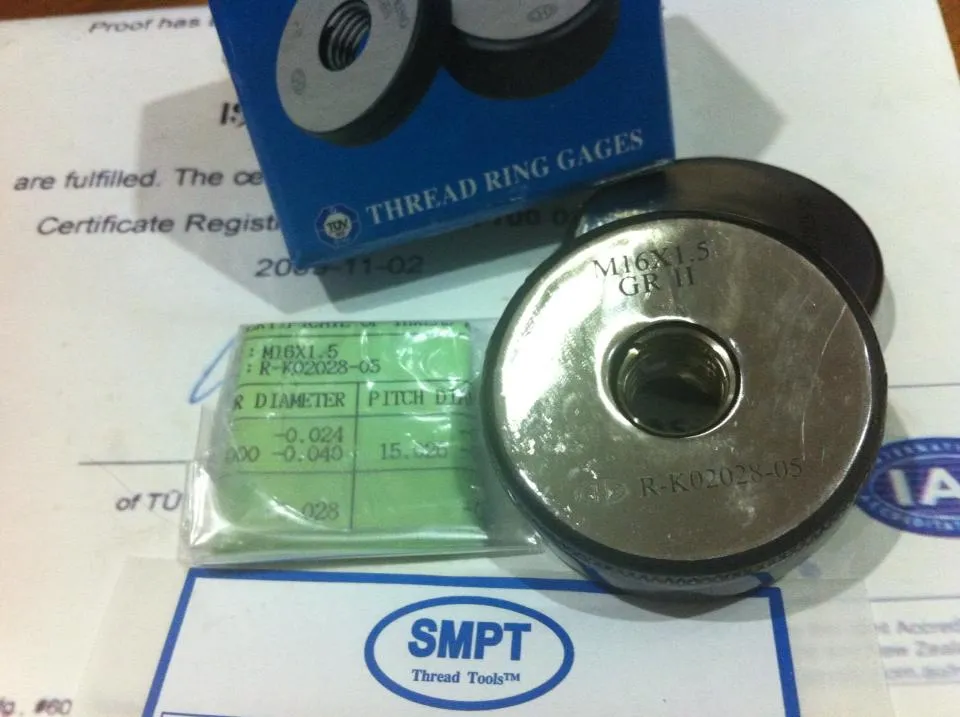
Thread Ring Gauge(GO/NOGO) for JIS Standards
GR=((GO thread ring gauge)
WR=(NOT GO thread ring gauge for working)
IR=(NOT GO thread ring gauge for inspection)
Thread Ring Gauge = Class 3 = III
Thread Ring Gauge = Class 2 = II = Class Standard
Thread Ring Gauge = Class 1 = I
Thread Plug Gauge (GO/NOGO) for JIS Standards
GP=(GO thread plug gauge)
WP=(NOT GO thread plug gauge for working)
IP=(NOT GO thread plug gauge for inspection)
Thread Plug Gauge = Class 3 = III
Thread Plug Gauge = Class 2 = II = Class Standard
Thread Plug Gauge = Class 1 = I
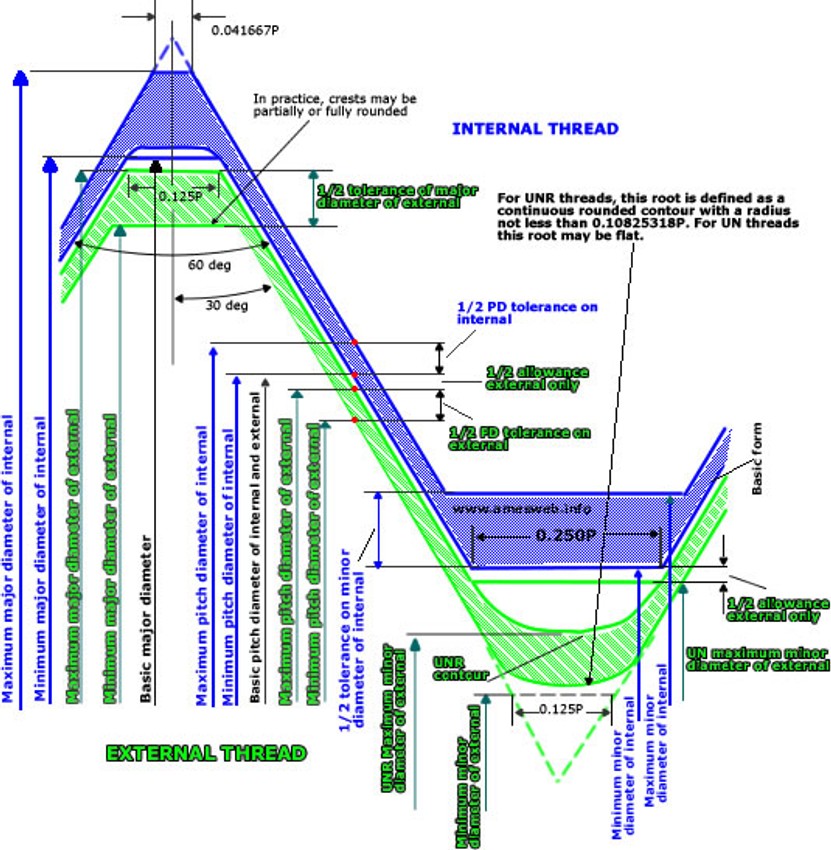
Basic thread geometry for ISO Standard
Thread Ring Gauge (GO/NOGO) GR = GO / NR = NOGO
Thread Ring Gauge = Class3 = 8g
Thread Ring Gauge = Class2 = 6g = Class Standard
Thread Ring Gauge = Class1 = 4h
Basic thread geometry for ISO Standard
Thread Plug Gauge (GO/NOGO)
Thread Plug Gauge = Class3 = 7H
Thread Plug Gauge = Class2 = 6H = Class Standard
Thread Plug Gauge = Class1 = 4H
เครื่องมือวัดเกจวัดเกลียวใน หรือ Thread Plug Gauge
เกจวัดเกลียวใน ใช้งานอย่างไร ?
Siam Master Precision Tool LTD. standards, ISO, ANSI, DIN, DIN/ANSI and JIS. DIN and ISO is common world-wide HELICOIL AMECOIL VCOIL STI REPAIR THREAD
สำหรับวิธีการใช้งานเครื่องมือวัดเกจวัดเกลียวใน หรือ Thread Plug Gauge มีวิธีการใช้งาน โดย

Standard ต่างๆ ทั่วโลก ISO ANSI DIN JIS BS TIS GB
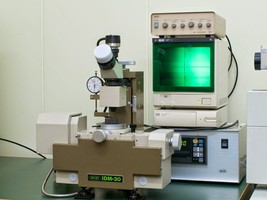
1. เริ่มจากตรวจสอบชิ้นงานด้วยการใช้ Thread Plug Gauge/Thread Ring Gauge ไขผ่านชิ้นงาน ซึ่งด้านที่เป็น GO จะต้องไขผ่านตลอดความยาวของชิ้นงานที่ต้องการตรวจสอบไปได้อย่างราบรื่น
2. Thread Plug Gauge/ Thread Ring Gauge ด้าน NOT GO หรือ NO GO การตรวจสอบอ้างอิงตามมาตรฐาน JIS ทำได้โดยการไขจะต้องไม่สามารถผ่านรูของชิ้นงานไปได้ และหากอ้างอิงตามมาตรฐาน IOS ให้ตรวจสอบโดยใช้ Thread Plug Gauge ด้านที่เป็น NOT GO หรือ NO GO หมุนเกลียวดูมากกว่าสองรอบขึ้นไป จะต้องไม่สามารถไขผ่านไปได้
เครื่องมือวัดเกจวัดเกลียวนอก หรือ Thread Ring Gauge
เกจวัดเกลียวคือเครื่องมือสำหรับใช้ตรวจสอบระยะพิทช์ของสกรูหรือเกลียวตัวผู้ตามสเปคเกจวัดเกลียวสามารถใช้งานได้เช่นเดียวกับลิมิตเกจ นั่นคือสามารถตรวจสอบและตัดสินได้ว่าเกรดของสกรูดังกล่าวเท่ากันกับระดับของเกจหรือไม่
1.เริ่มจาก ตรวจสอบโดยด้านที่เป็น GO จะต้องไขผ่านไปได้อย่างราบรื่น
2.จากนั้น ตรวจสอบโดยใช้ด้านที่เป็น NO-GO จะต้องไม่สามารถไขผ่านรูไปได้แม้เพียงสองรอบหรือมากกว่านั้น (อ้างอิงตามมาตรฐาน JIS) จากนั้นให้ตรวจสอบโดยใช้ด้านที่เป็น NO-GO หมุนเกลียวดูมากกว่าสองรอบขึ้นไปจะต้องไม่สามารถผ่านไปได้ (อ้างอิงตามมาตรฐาน ISO) หากการสกรูที่ผลิตที่ผลิตตรวจสอบด้วยเกจวัดเกลียวแล้วผ่านตามเงื่อนไข ① และ ② ด้านบน ก็สามารถตัดสินได้ว่าผลิตภัณฑ์ดังกล่าวเป็นไปตามข้อกำหนด
ปลั๊กเกจ สำหรับวัดเกลียว (Thread plug gauge) เป็นอีกเครื่องมือที่นิยมใช้ในการตรวจสอบขนาดของเกลียวภายใน
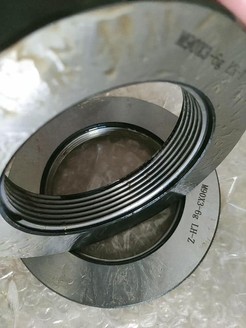
เกจวัดเกลียวนอก (Thread ring gauge) หรืออาจเรียกอีกชื่อหนึ่งว่า ริงเกจวัดเกลียว เป็นอีกเครื่องมือหนึ่งที่นิยมใช้ในการตรวจสอบขนาดของเกลียวภายนอก มีลักษณะเป็นวงแหวน โดยรูด้านในของวงแหวนมีลักษณะเป็นเกลียว โดยมีด้วยกัน 2 รูปแบบคือ แบบ ริงเกจวัดเกลียวแบบ GO และ ริงเกจวัดเกลียวแบบ NOGO
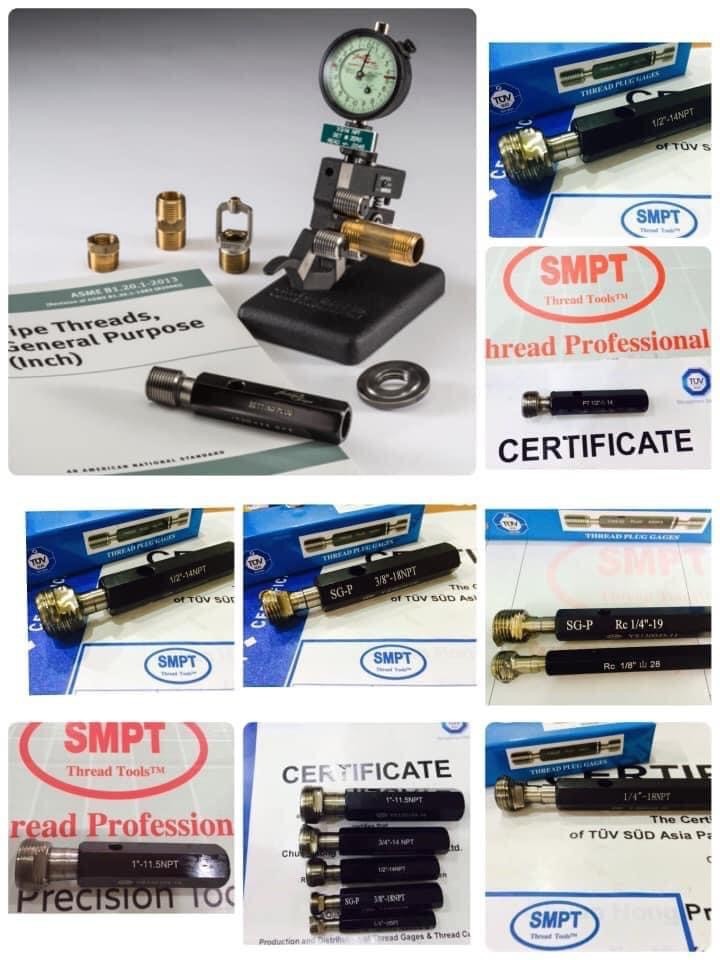
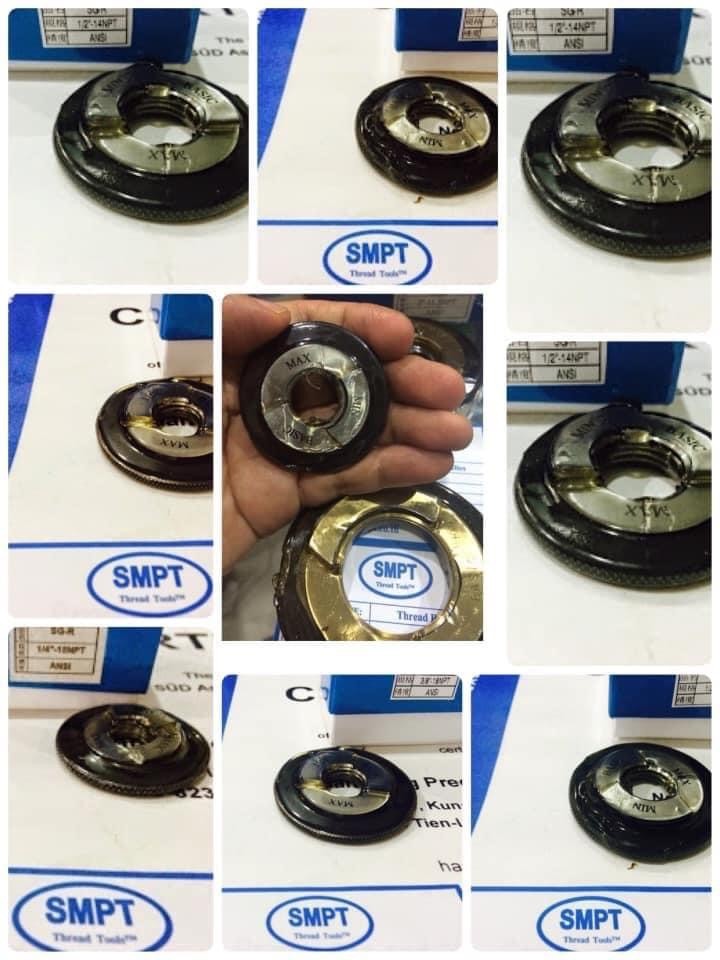
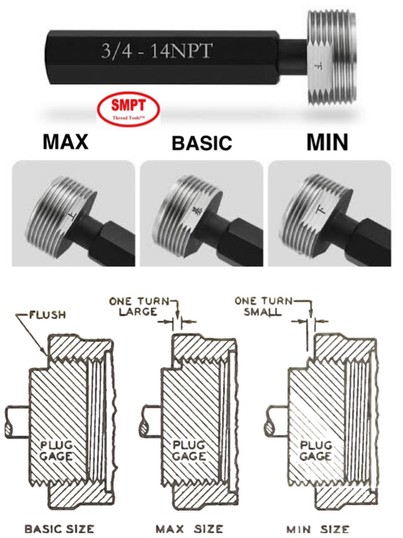
เครื่องมือตรวจสอบขนาดเกลียว
1.มีสต๊อกในส่วนที่เป็น ขนาดมาตรฐาน ( We have stock in Standard Gauge)
2.รับผลิตตามแบบ หรือ ตามชิ้นงาน พิเศษ ( Made To Order in Special Size/ Oversized/Heliciol/ Undersize)
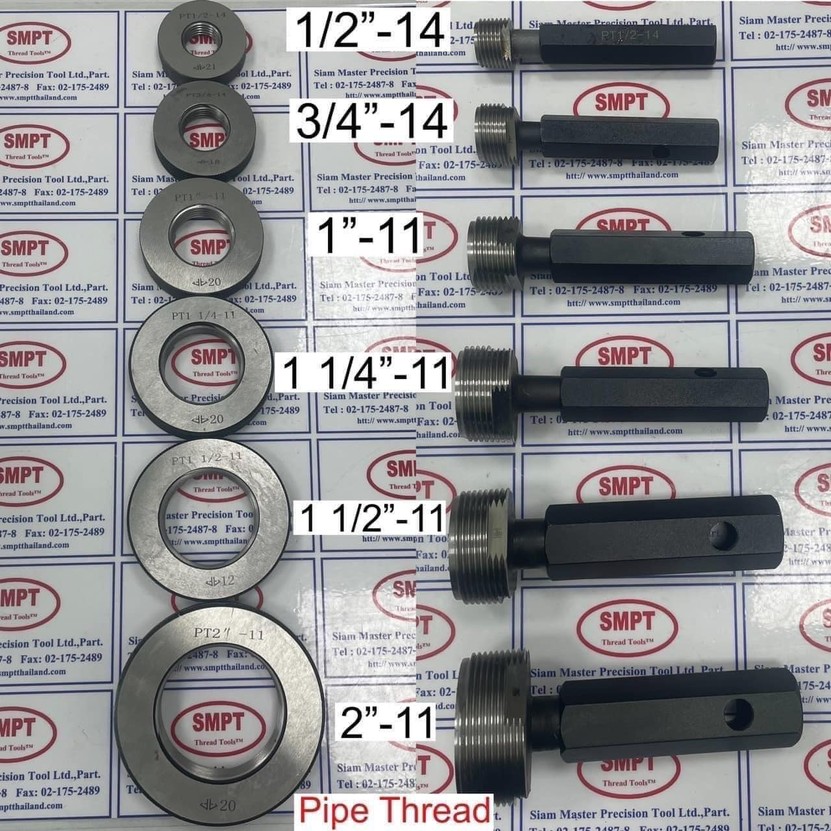
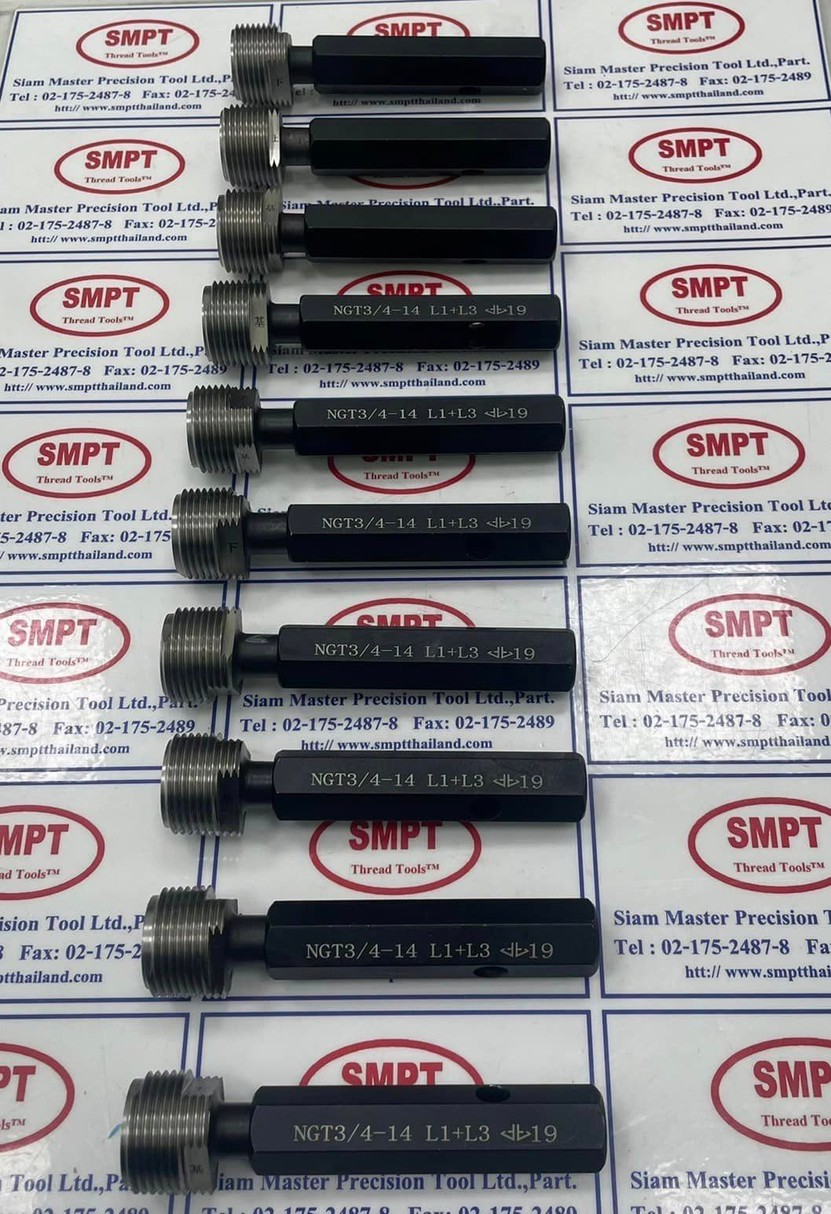
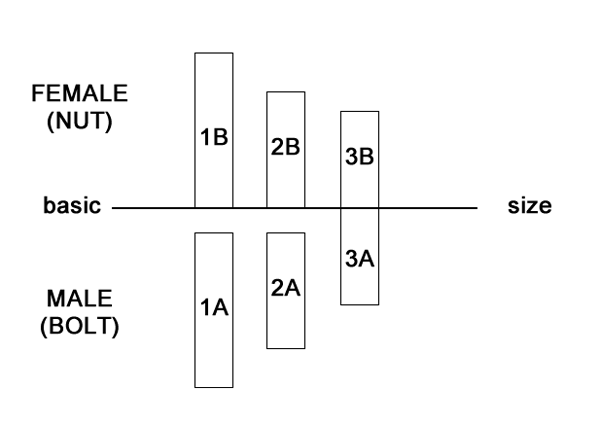
Basic thread geometry for Unified threads (UNC,UNF,UNEF,UNS)
Thread Ring Gauge (GO/NOGO)
ANSI
Class 1/ Class2 / Class3
Thread Ring Gauge ANSI 1A = Class3 = 8g = Class Loose
Thread Ring Gauge ANSI 2A = Class2 = 6g = Class Standard
Thread Ring Gauge ANSI 3A = Class1 = 4h = Class Close
Thread Plug Gauge (GO/NOGO)
Thread Plug Gauge ANSI 1B = Class3 = 7H = Class Loose
Thread Plug Gauge ANSI 2B = Class2 = 6H = Class Standard
Thread Plug Gauge ANSI 3B = Class1 = 4H = Class Standard
Siam Master Precision Tool LTD.
pengukur steker benang pengukur cincin ulir
jauge de bouchon de filetage
مؤشر ترابط التوصيل مقياس الخيط الدائري
ren cắm máy đo vòng ren Máy đo
Siam Master Precision Tool LTD. standards, ISO, ANSI, DIN, DIN/ANSI and JIS. DIN and ISO is common world-wide HELICOIL AMECOIL VCOIL STI REPAIR THREAD
เกจวัดเกลียว Thread gauges สำหรับใช้ตรวจสอบระยะพิทช์ของเกลียวทำให้มั่นใจได้ว่าชิ้นงานอยู่ในมาตรฐานการควบคุม GO และ NOT GO
โดยแบ่งออกเป็นมาตรฐาน JIS class.และ ISO class.
JIS class. มีสองประเภทแตกต่างกัน สำหรับการตรวจสอบและ สำหรับการทำงาน
ISO class. นั้นมีประเภทเดียว
Screw Thread Gauges
เครื่องมือวัดเกลียว (thread gauge) เป็นเครื่องมือที่ใช้ตรวจสอบขนาดและคุณภาพของเกลียว. มีหลายประเภท เช่น เกจวัดเกลียวใน (plug gauge), เกจวัดเกลียวนอก (ring gauge), หวีวัดเกลียว (pitch gauge).
เกจวัดเกลียวใน (Thread Plug Gauge): ใช้ตรวจสอบรูเกลียวใน. มี 2 ฝั่งคือ ฝั่ง GO (สำหรับตรวจสอบรูเกลียวที่ถูกต้อง) และฝั่ง NOGO (สำหรับตรวจสอบรูเกลียวที่ไม่ถูกต้อง).
เกจวัดเกลียวนอก (Thread Ring Gauge): ใช้ตรวจสอบเกลียวนอก (สกรู). เช่นกัน มี 2 ฝั่งคือ GO และ NOGO.
หวีวัดเกลียว (Screw Pitch Gauge): ใช้ตรวจสอบระยะพิทช์ (pitch) ของเกลียว. สามารถบอกได้ว่าเกลียวเป็นระบบใด (เช่น เมตริก, อังกฤษ).
การเลือกใช้: การเลือกใช้เครื่องมือวัดเกลียวที่เหมาะสมขึ้นอยู่กับชนิดของเกลียว (เกลียวนอกหรือเกลียวใน) และวัตถุประสงค์ของการตรวจสอบ.
Thread Ring Gauge Go & NoGo , M,BSW, UNC,UNF(3A /2A /1A) (4h/6h/6g/8g)
ISO: Thread Ring Gauge: GR & NR
ISO: Thread Plug Gauge: GP & NP
JIS : Thread Ring Gauge: GR & WR (IR)
JIS :Thred Plug Gauge: GP & WP (IP)
GR = GO Thread ring Gauge
NR = NOT GO Thread Ring Gages
WR= NOT GO Working Thread Ring Gages
IR = NOT GO Inspection Thread Ring Gages
GP = GO Thread Plug Gages
NP= NOT GO Thread Plug Gages
WP= NOT GO Working Thread Plug Gages
IP = NOT GO Inspection Thread Plug Gages
Thread plug & ring gauge (ねじリングゲージ / ねじプラグゲージ)
通りねじリングゲージ
GO thread ring gauge
止りねじリングゲージ
NOT GO thread ring gauge
อำเภอเมืองฉะเชิงเทรา อำเภอบางคล้า อำเภอบางน้ำเปรี้ยว อำเภอบางปะกง อำเภอบ้านโพธิ์ อำเภอพนมสารคาม อำเภอราชสาส์น อำเภอสนามชัยเขต อำเภอแปลงยาว อำเภอท่าตะเกียบ อำเภอคลองเขื่อน อำเภอเมืองชลบุรี อำเภอพานทอง อำเภอพนัสนิคม อำเภอบ้านบึง อำเภอศรีราชา อำเภอบางละมุง อำเภอสัตหีบ อำเภอบ่อทอง อำเภอหนองใหญ่ อำเภอเกาะสีชัง อำเภอเกาะจันทร์ อำเภอเมืองระยอง อำเภอบ้านฉาง อำเภอแกลง อำเภอวังจันทร์ อำเภอบ้านค่าย อำเภอปลวกแดง อำเภอเขาชะเมา อำเภอนิคมพัฒนา อำเภอเมืองปทุมธานี อำเภอคลองหลวง อำเภอธัญบุรี อำเภอหนองเสือ อำเภอลาดหลุมแก้ว อำเภอลำลูกกา อำเภอสามโคก อำเภอเมืองนครปฐม อำเภอกำแพงแสน อำเภอนครชัยศรี อำเภอดอนตูม อำเภอบางเลน อำเภอสามพราน อำเภอพุทธมณฑล อำเภอเมืองสมุทรสาคร อำเภอกระทุ่มแบน อำเภอบ้านแพ้ว อำเภอเมืองนนทบุรี อำเภอบางกรวย อำเภอบางใหญ่ อำเภอบางบัวทอง อำเภอไทรน้อย อำเภอปากเกร็ด อำเภอเมืองสมุทรปราการ อำเภอบางบ่อ อำเภอบางพลี อำเภอพระประแดง อำเภอพระสมุทรเจดีย์ อำเภอบางเสาธง อำเภอพระนครศรีอยุธยา อำเภอท่าเรือ อำเภอนครหลวง อำเภอบางไทร อำเภอบางบาล อำเภอบางปะอิน อำเภอบางปะหัน อำเภอผักไ่ห่ อำเภอภาชี อำเภอลาดบัวหลวง อำเภอวังน้อย อำเภอเสนา อำเภอบางซ้าย อำเภออุทัย อำเภอมหาราช อำเภอบ้านแพรก
ประโยชน์:
การตรวจสอบคุณภาพ:
ช่วยให้มั่นใจว่าชิ้นงานที่ผลิตมานั้นเป็นไปตามมาตรฐานและสเปคที่กำหนด.
การประหยัดเวลา:
ช่วยลดเวลาในการวัดและคำนวณขนาดเกลียว.
การควบคุมคุณภาพ:
ช่วยในการควบคุมคุณภาพของกระบวนการผลิต.
ข้อควรระวัง:
การบำรุงรักษา:
เครื่องมือวัดเกลียวควรได้รับการบำรุงรักษาและสอบเทียบอย่างสม่ำเสมอเพื่อรักษาความแม่นยำ.
การใช้งาน:
ควรศึกษาและปฏิบัติตามวิธีการใช้งานที่ถูกต้องเพื่อหลีกเลี่ยงความเสียหายต่อเครื่องมือและชิ้นงาน.
สรุป: เครื่องมือวัดเกลียวเป็นเครื่องมือที่สำคัญในการตรวจสอบขนาดและคุณภาพของเกลียวในกระบวนการผลิตและตรวจสอบชิ้นงาน. การเลือกใช้และใช้งานเครื่องมือวัดเกลียวที่เหมาะสมจะช่วยให้มั่นใจในคุณภาพและความแม่นยำของงาน.
螺纹规是用于检查螺纹尺寸和质量的工具。螺纹规种类繁多,例如塞规、环规和螺距规。螺纹塞规:用于检查内螺纹孔。它有两种类型:通径侧(用于检查正确的螺纹孔)和止径侧(用于检查错误的螺纹孔)。
螺纹环规:用于检查外螺纹(螺钉)。它也有两种类型:通径和止径。
螺距规:用于检查螺纹的螺距。它可以判断螺纹的制式(例如公制、英制)。
选择:根据螺纹类型(公螺纹或母螺纹)和检查目的,选择合适的螺纹规。
优点:
质量检查:
确保制造的工件符合规定的标准和规格。
节省时间:
减少测量和计算螺纹尺寸的时间。
质量控制:
有助于控制制造过程的质量。
注意事项:
维护:
螺纹量规应定期维护和校准,以保持其精度。
使用:
应学习并遵循正确的使用方法,以避免损坏工具和工件。
摘要:螺纹量规是制造过程中检查螺纹尺寸和质量以及检验工件的重要工具。选择和使用合适的螺纹量规有助于确保工作的质量和精度
Thread gauge is a tool used to check the size and quality of threads. There are many types such as plug gauge, ring gauge, pitch gauge.
Thread Plug Gauge: Used to check the internal thread holes. There are 2 sides: GO side (for checking the correct thread holes) and NOGO side (for checking the incorrect thread holes).
Thread Ring Gauge: Used to check the external threads (screws). Also, there are 2 sides: GO and NOGO.
Screw Pitch Gauge: Used to check the pitch of the thread. It can tell which system the thread is (e.g. metric, English).
Selection: The selection of the appropriate thread gauge depends on the type of thread (male or female thread) and the purpose of the inspection.
Benefits:
Quality inspection:
Ensures that the manufactured workpiece meets the specified standards and specifications.
Time saving:
Reduces the time spent measuring and calculating the thread size.
Quality control:
Helps control the quality of the manufacturing process.
Precautions:
Maintenance:
Thread gauges should be maintained and calibrated regularly to maintain their accuracy.
Usage:
Proper usage methods should be studied and followed to avoid damage to the tool and workpiece.
Summary: Thread gauges are important tools for checking the size and quality of threads in the manufacturing process and inspecting workpieces. Selecting and using the right thread gauges will help ensure the quality and accuracy of the work.
• Go / No-Go Gauge ใช้ตรวจสอบความถูกต้องของเกลียวตามมาตรฐาน JIS หรือ ISO โดยมีรหัสต่างกันเล็กน้อย เช่น:• JIS: GO = GP, NO-GO = IP หรือ WP
• ISO: GO = GP, NO-GO = IP
Thread Plug Gauge & Thread Ring Gauge
เกจวัดเกลียว (เครื่องมือตรวจสอบเกลียวในและเกลียวนอก)
Tel: 02-1752487-8
รองรับมาตรฐานสากล: IS, ISO, ANSI, DIN, JIS
ประเภทเกลียวที่รองรับ:
METRIC, UNIFIED (UNC, UNF, UNEF, UNS), WHITWORTH, BSF, BSW, G SERIES, NPT, NPTF, ANPT, NGT, ISO-7R, DIN-2999, TAPER 1:8, ACME, STUB ACME, TRAPEZOIDAL, BUTTRESS, CYCLE THREADS, HELI COIL, Pg THREADS ฯลฯ
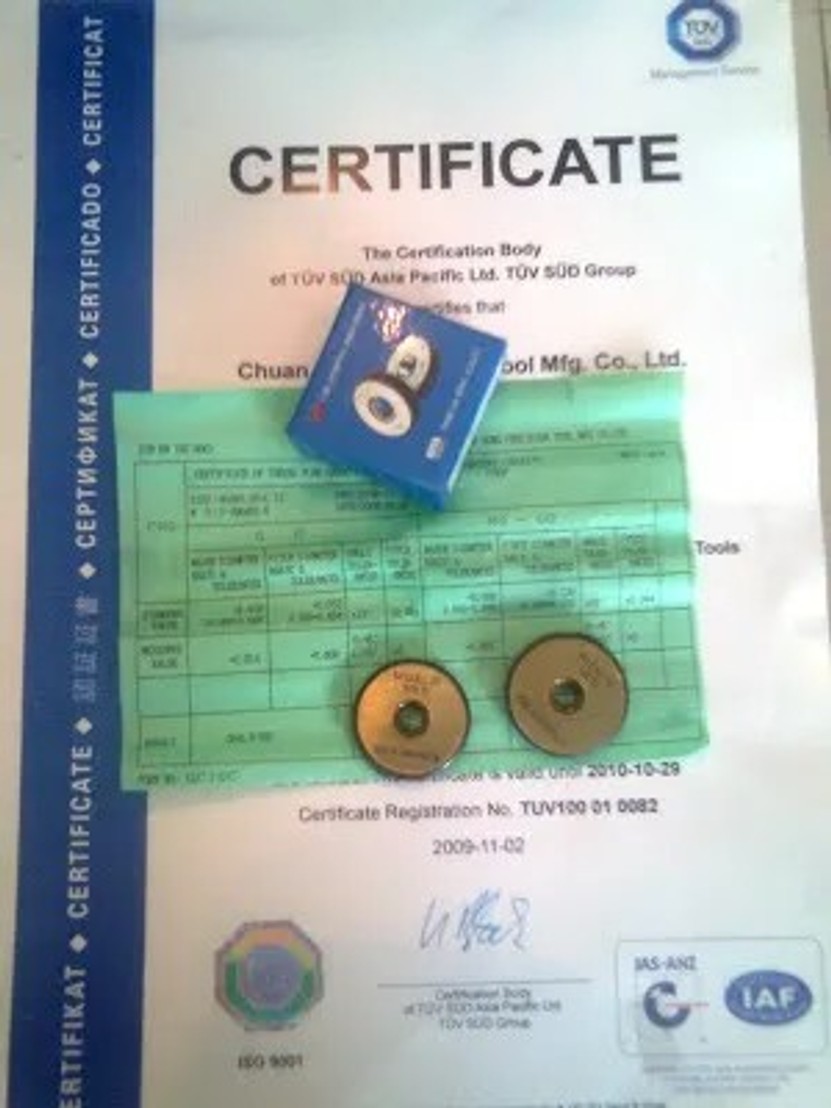
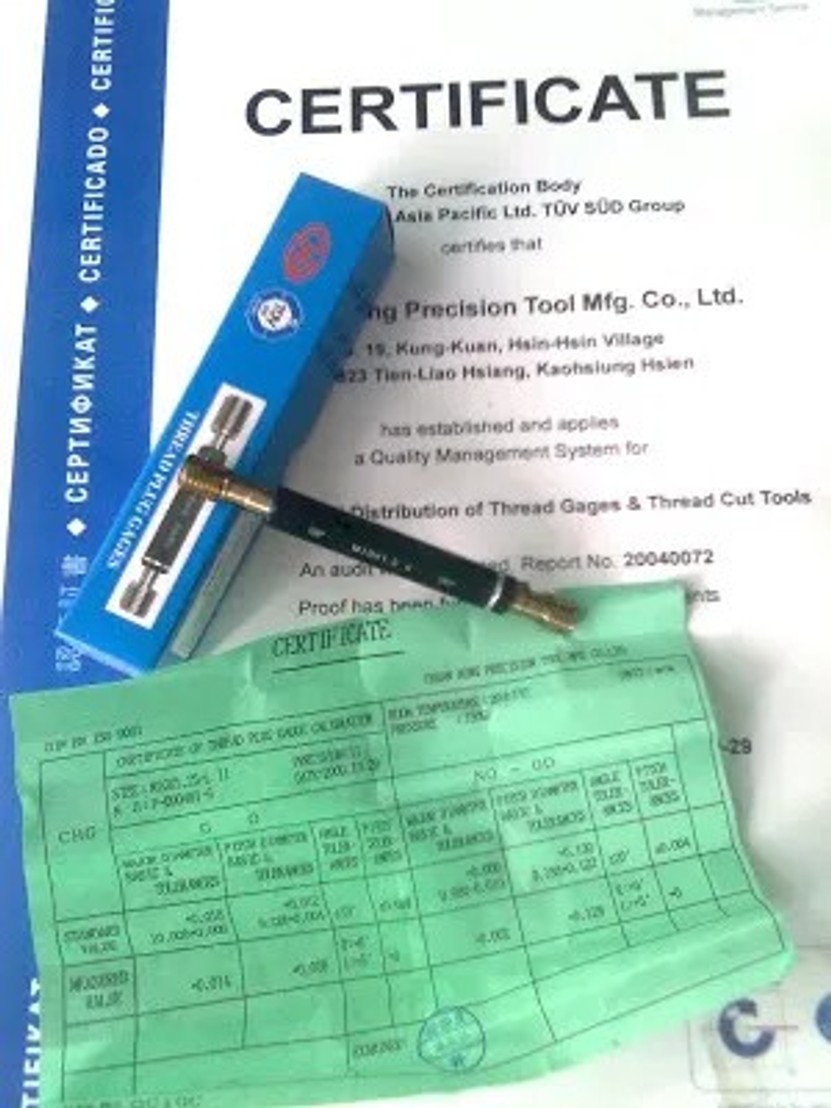
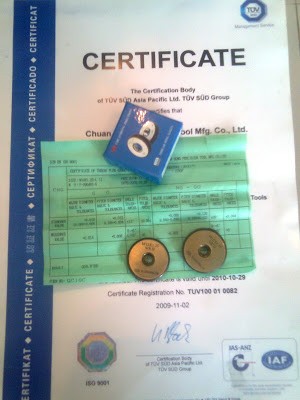
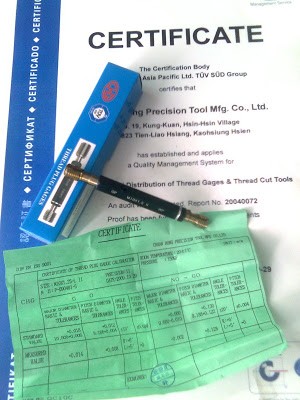
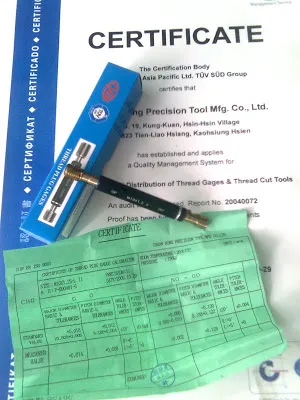
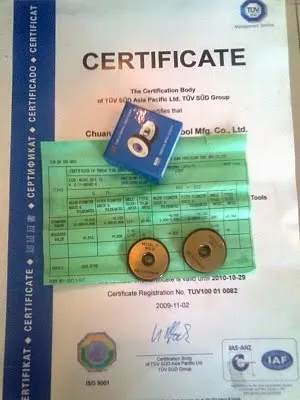
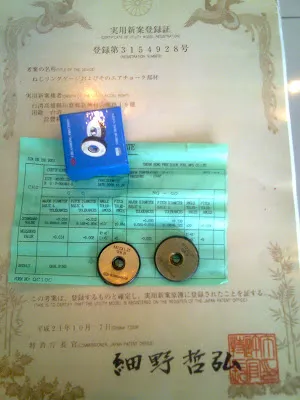
ทุกชิ้นงานมาพร้อมใบรับรองการสอบเทียบ (Calibration Certificate)
ระบุค่า pitch diameter ทั้งที่กำหนดและที่วัดได้จริง
Limit Gauges for Screw Threads
• Gauges for Parallel Pipe Threads
• Gauges for Taper Pipe Threads
• Oversized Threads (Helical Coil)
• Custom Thread Plug Gauges & Ring Gauges
Limit Gauges for Screw Threads, Gauges For Parallel Pipe Thread, Gauge For Taper Pipe Threads,Limit Gauges Inspected Thread With Gauges
Oversized threads (Helical Coil) Thread Plug Gauges
Gauges are high precision and quality instruments based on the thread grinding technology
Standards: IS,ISO,ANSI,DIN & JIS
METRIC, UNIFIED (UNC,UNF,UNEF,UNS), WHITWORTH ,BSF, BSW, 'G' SERIES, NPT, NPTF, ANPT, NGT, ISO-7R, DIN-2999,TAPER 1:8, ACME, STUB ACME, TRAPEZOIDAL, BUTTRESS, CYCLE THREDS, HELI COIL, Pg THREDS ETC
Thread Gauge carries a certificate of calibration with specified & actual value of pitch diameter.
Siam Master Precision Tool LTD (Thailand)
http://www.smptthailand.com
Tel: 02-1752487-8 Fax: 02-175-2489
Email: rollingdie@gmail.com
Thread Professional
จำหน่ายเกจวัดเกลียว (เครื่องมือวัดเกลียว)
Thread Plug & Thread Ring Gauge เครื่องมืออุตสาหกรรม เครื่องมือวัดเกลียว เครื่องมือวัดละเอียด
เครื่องมือตรวจสอบขนาดเกลียว
1.มีสต๊อกในส่วนที่เป็น ขนาดมาตรฐาน ( We have stock in Standard Gauge)
2.รับผลิตตามแบบ หรือ ตามชิ้นงาน พิเศษ ( Made To Order in Special Size/ Oversized/Heliciol/ Undersize)
ตระกูลเกลียวทั่วไป
•
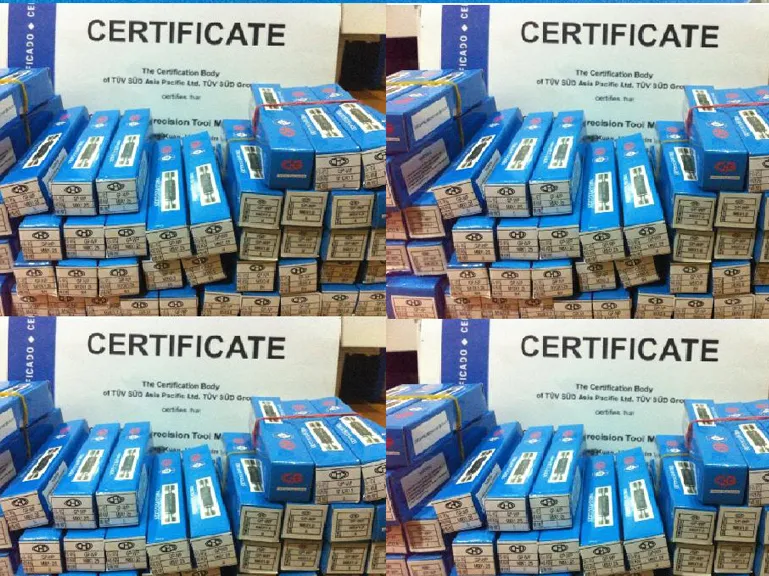
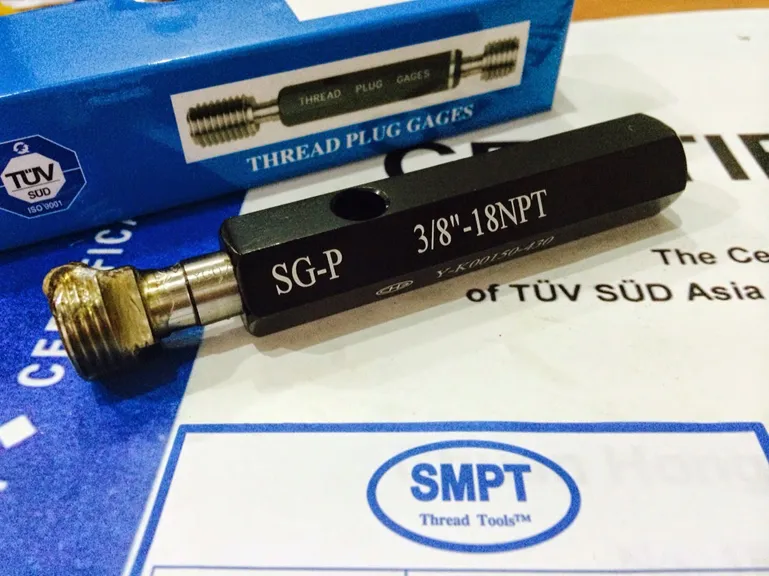
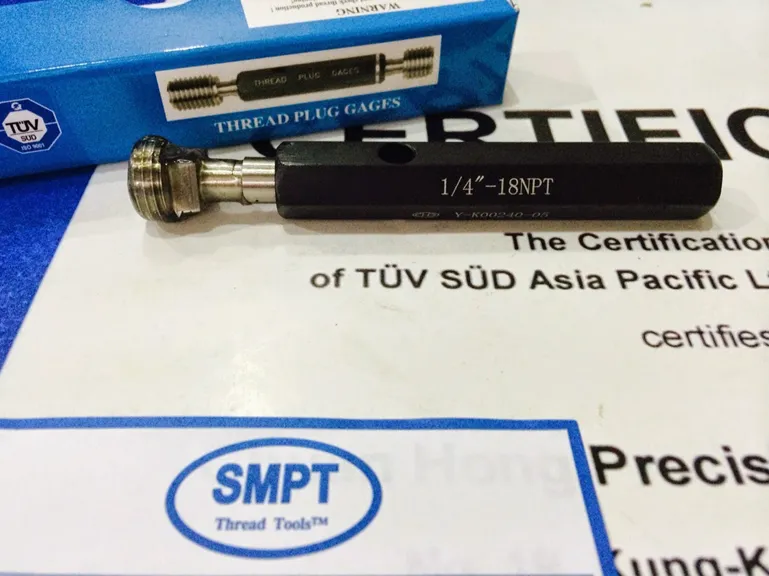
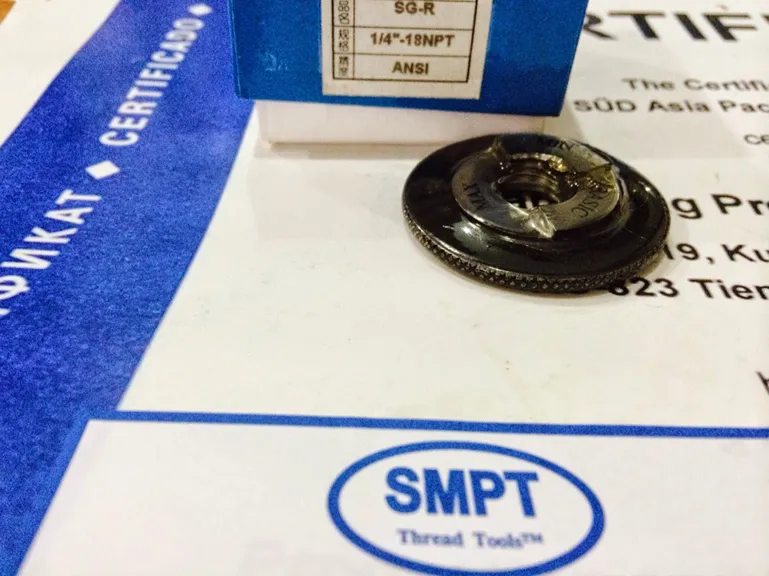
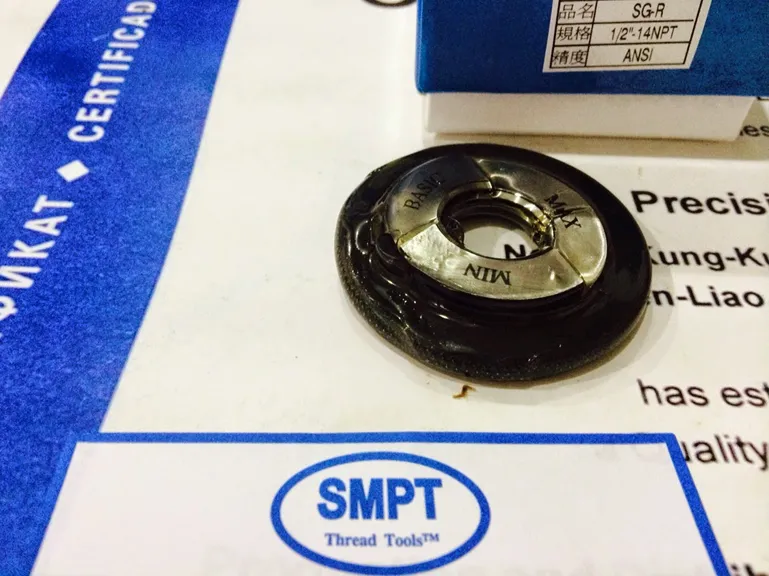

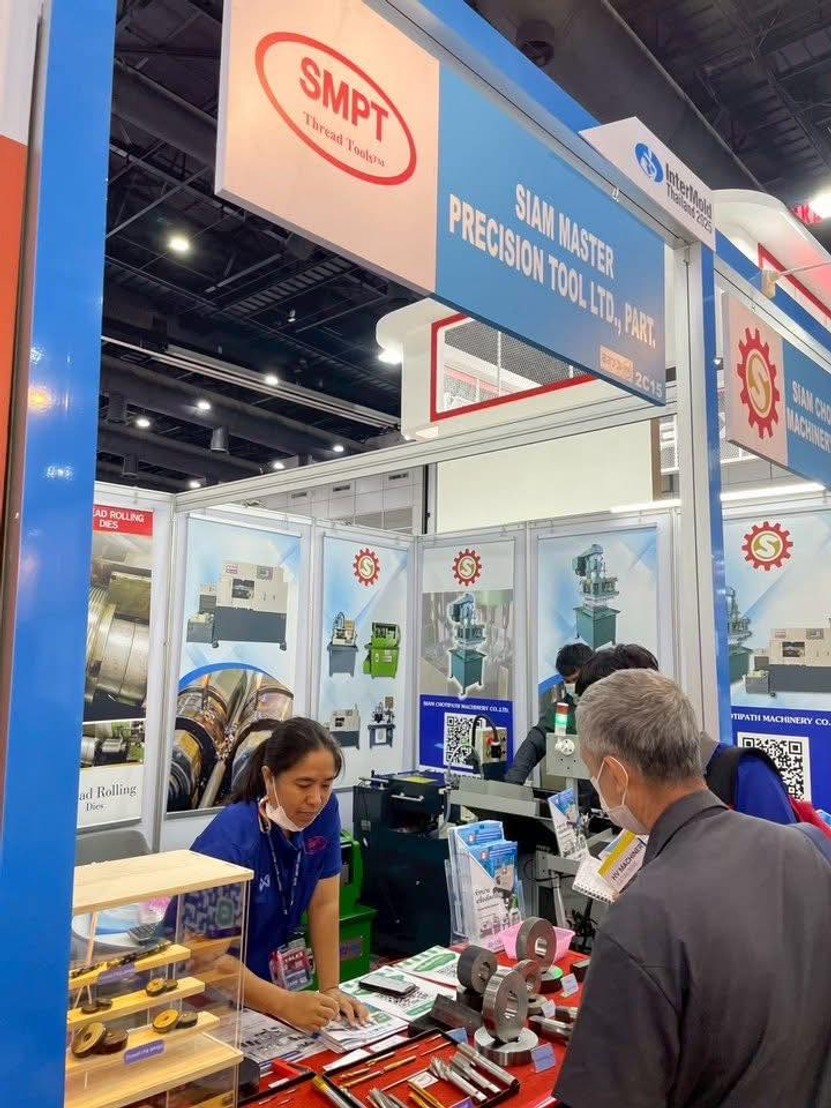
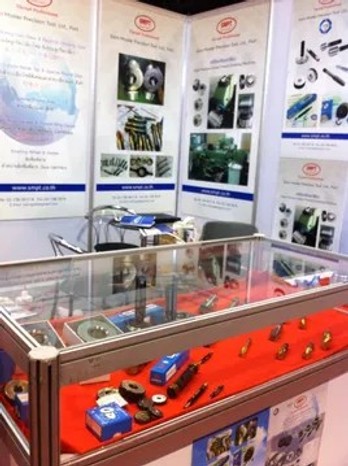
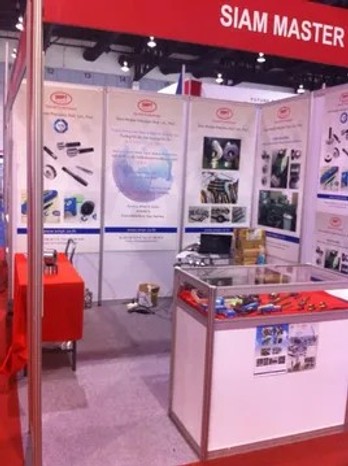
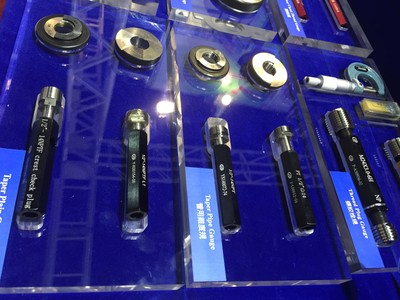
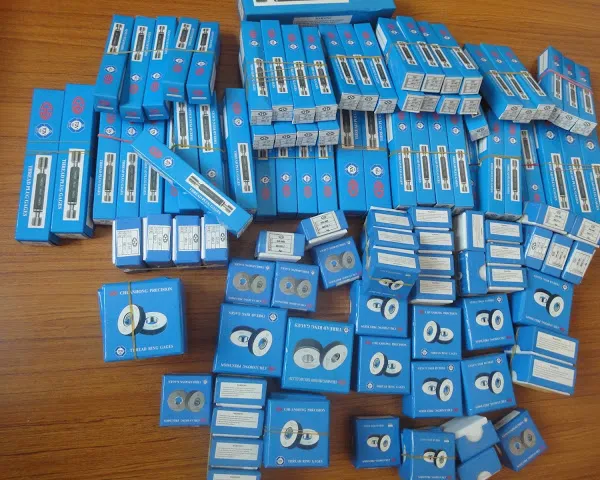
งานโชว์ ไบเทค บางนา
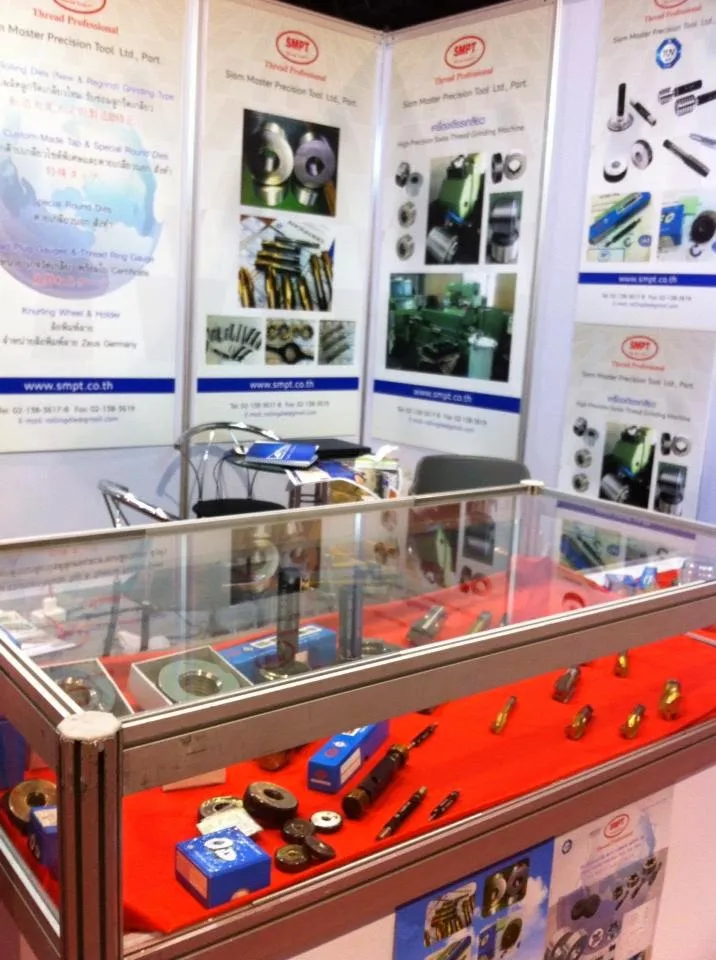
BITEC exhibition
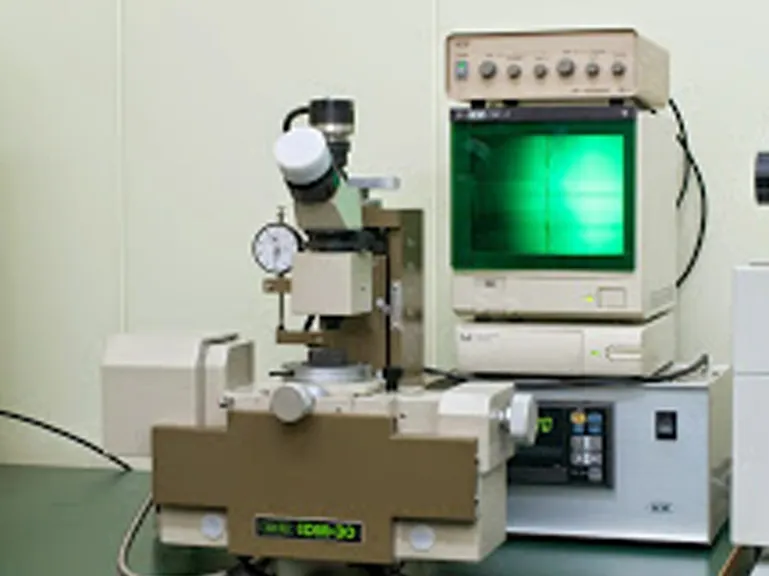
IDM
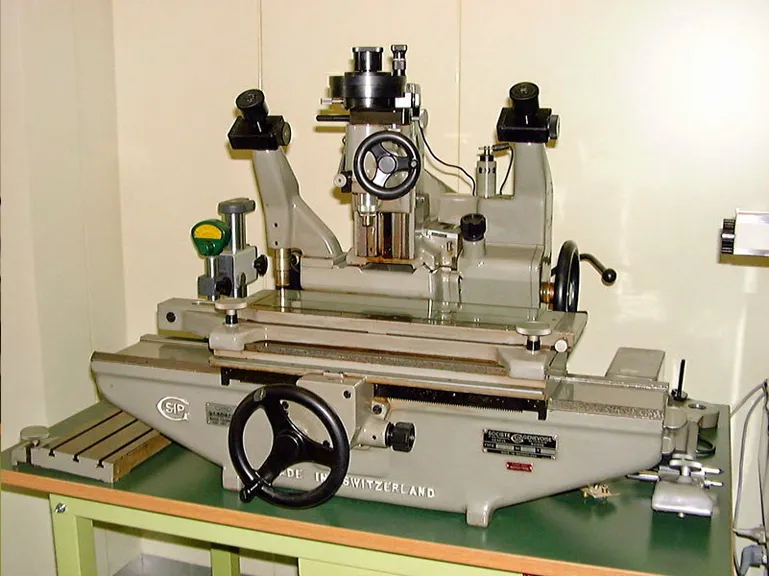
UMM
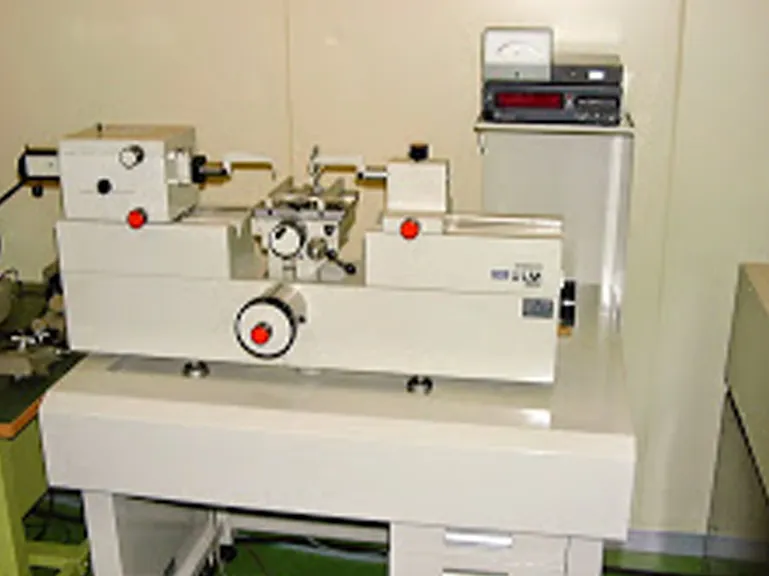
ULM

จำหน่ายเกจวัดเกลียว ญี่ปุ่น
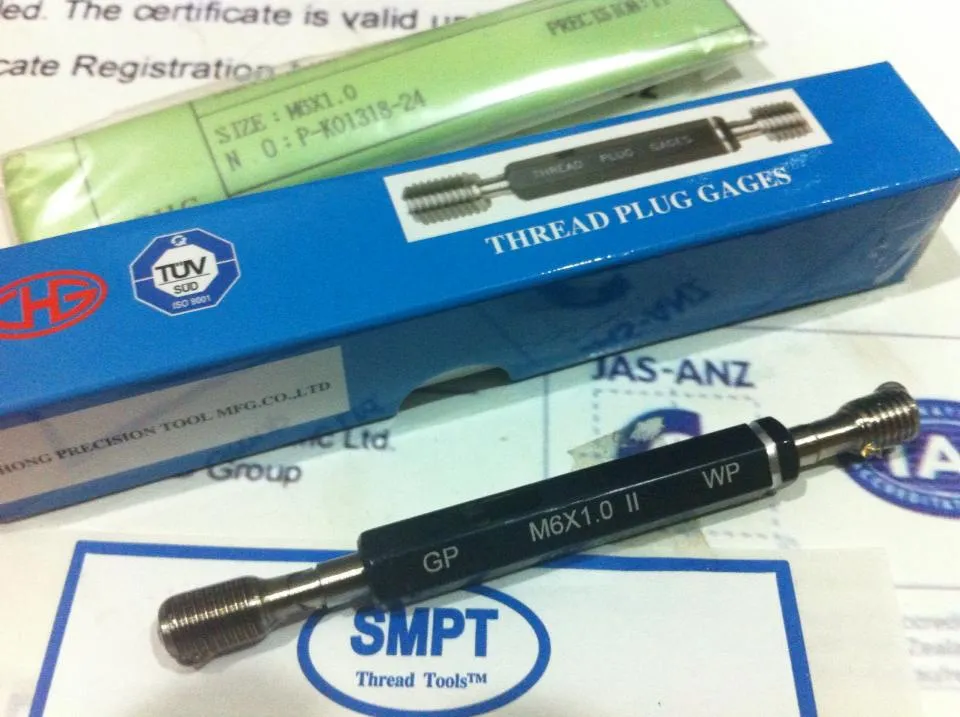
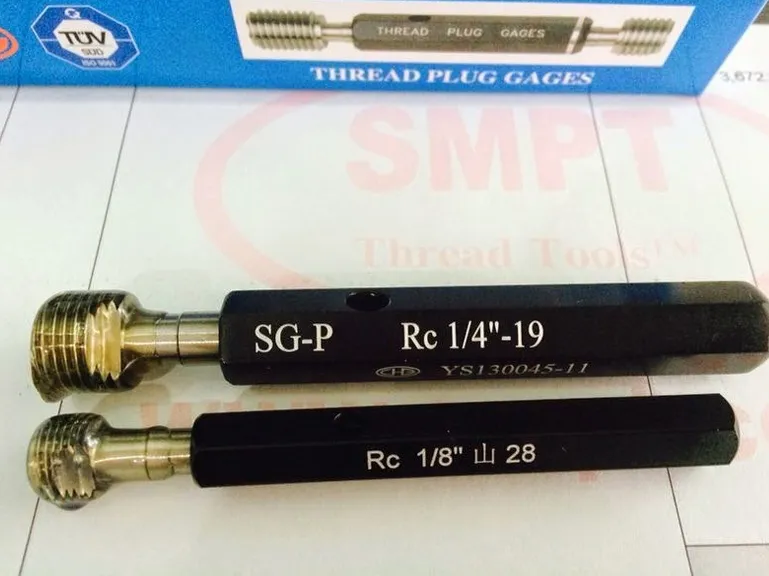
Screw Plug Gauge
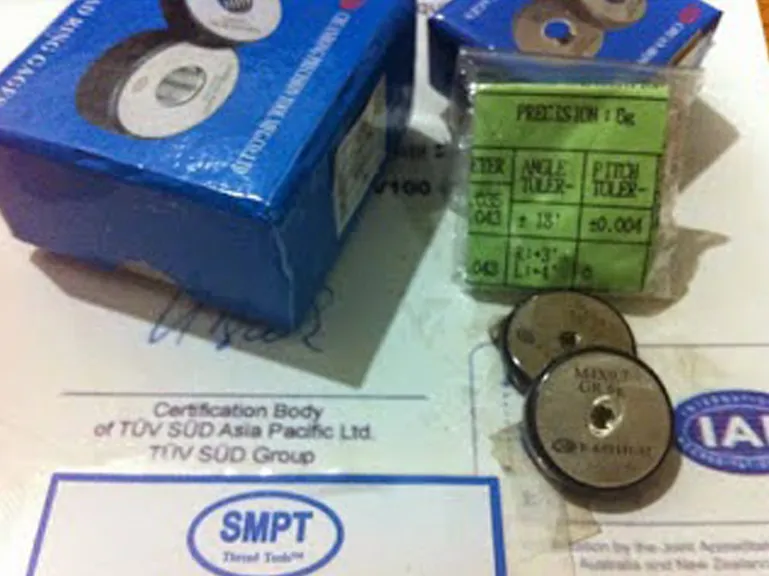
Screw Plug Gauge
เครื่องมือวัดเกลียว
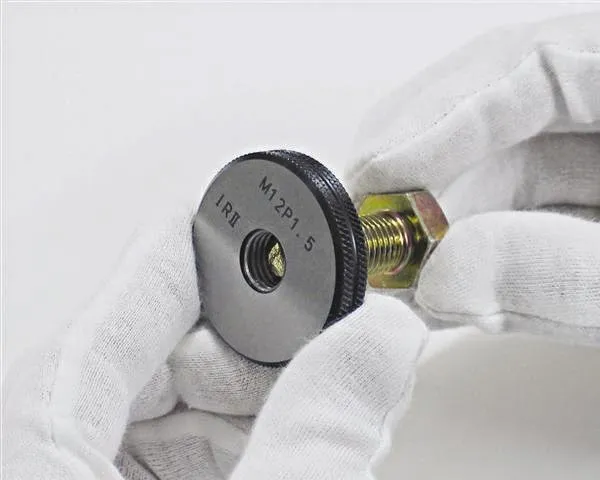
NOGO (WR,IR,NR)
NOGO (Thread Ring Gauge)
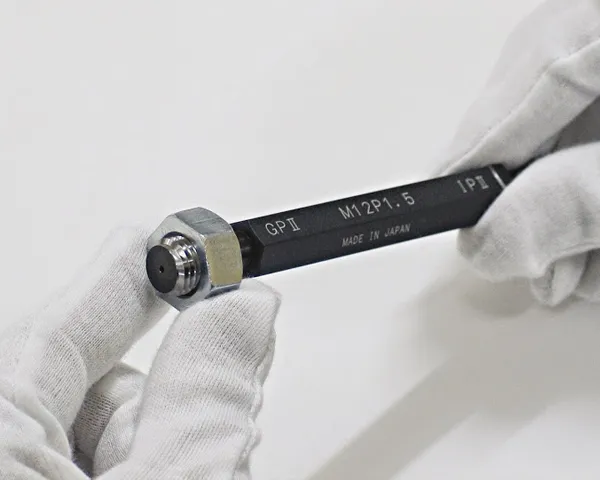
GO (GP)
GO (Thread Plug Gauge)
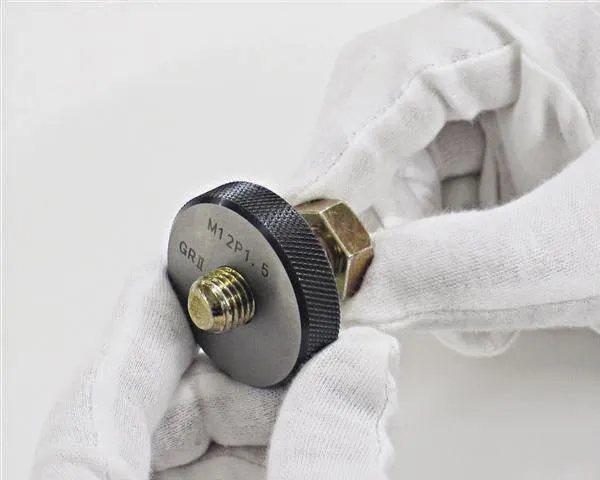
GO (GR)
GO (Thread Ring Gauge)
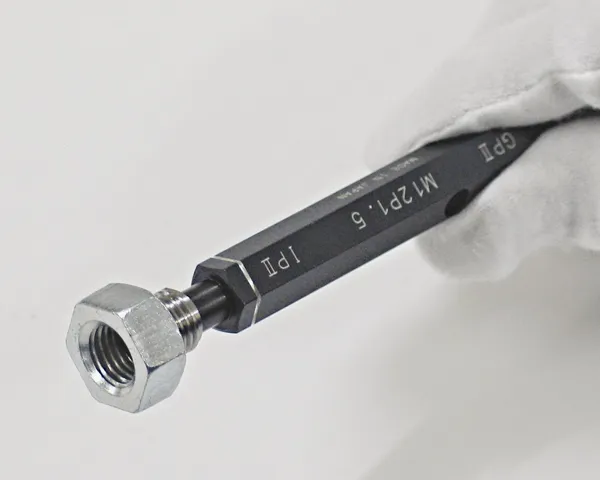
NOGO(WP,IP,NP)
NOGO (Thread Plug Gauge)
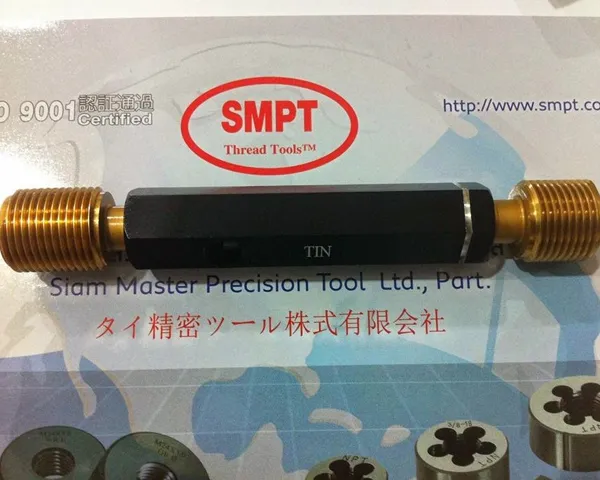
TiN
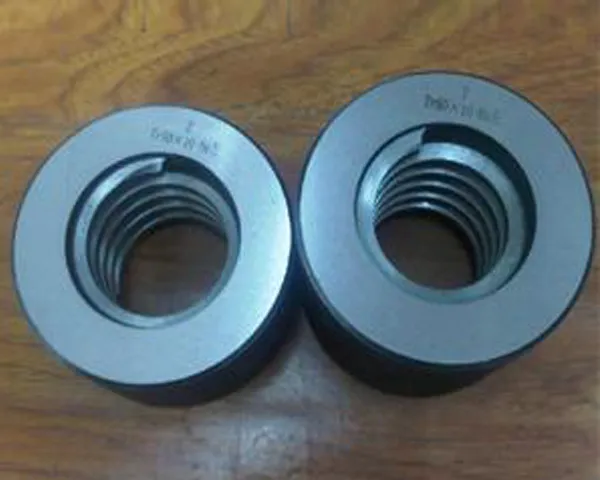
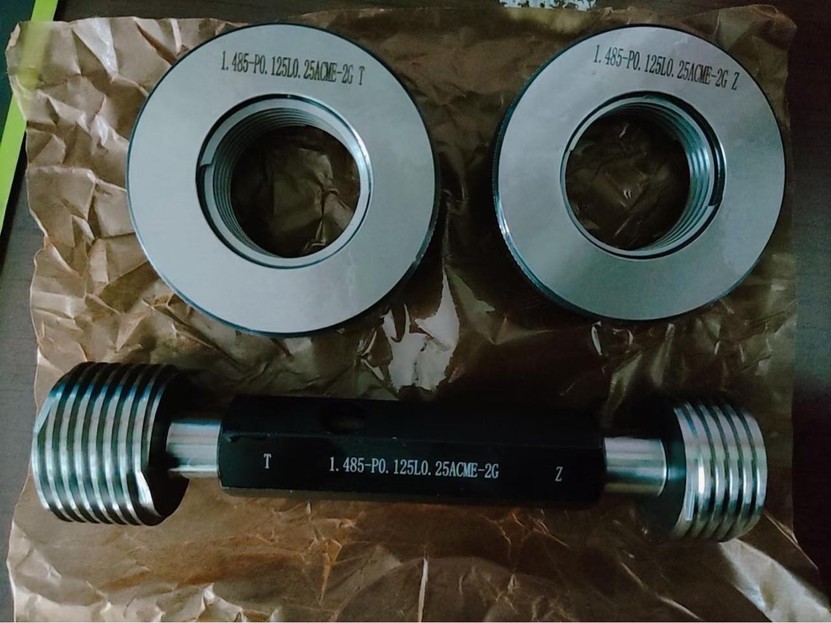
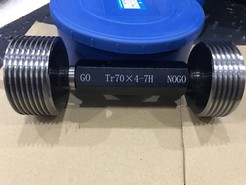
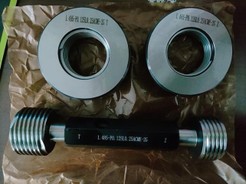
ACME (Tr,TW)
GO/NOGO(Thread Ring Gauge)
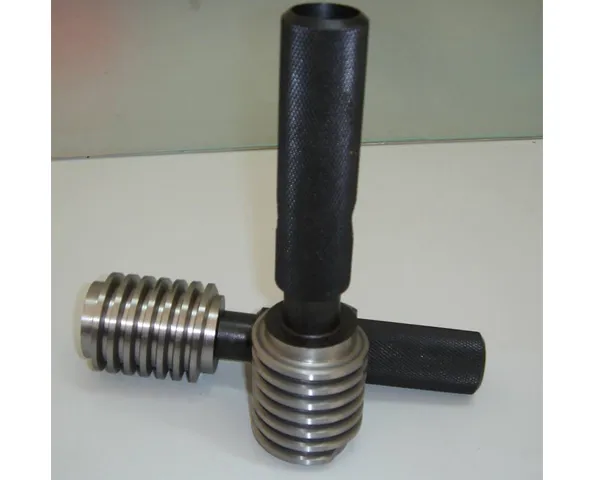
ACME(Tr,TW)
GO/NOGO (Thread Plug Gauge)
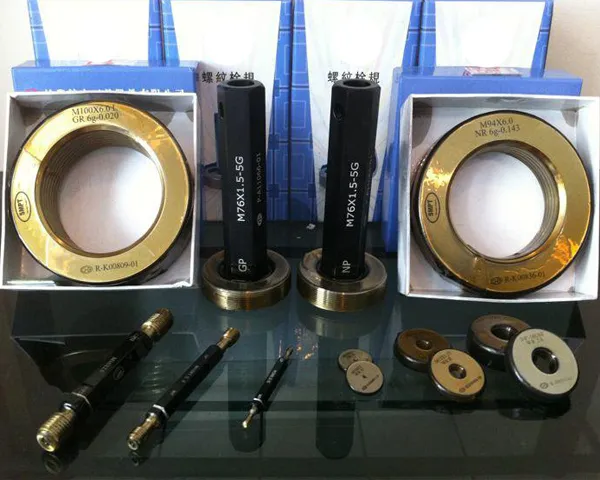
SMPT Thread Tools
METRIC (ISO/JIS): เกลียวเมตริก เช่น M6 × 1.0 ใช้แพร่หลายในงานทั่วไป
• MJ: เมตริกแบบ Military มีรากเกลียวควบคุม ใช้ในอากาศยาน
• Tr: Trapezoidal ใช้ในงานส่งกำลัง เช่น สกรูลิฟต์
• W cyl / W tap: Whitworth แบบทรงกระบอกหรือแบบต๊าป ใช้ในระบบอังกฤษ
• BSW / BSF / BA: British Standard Whitworth / Fine / British Association ใช้ในงานเครื่องกลเก่า
🔩 ตระกูลเกลียวท่อ
• Rc / PT: BSPT (JIS) – เกลียวเทเปอร์ ใช้ในงานท่อ
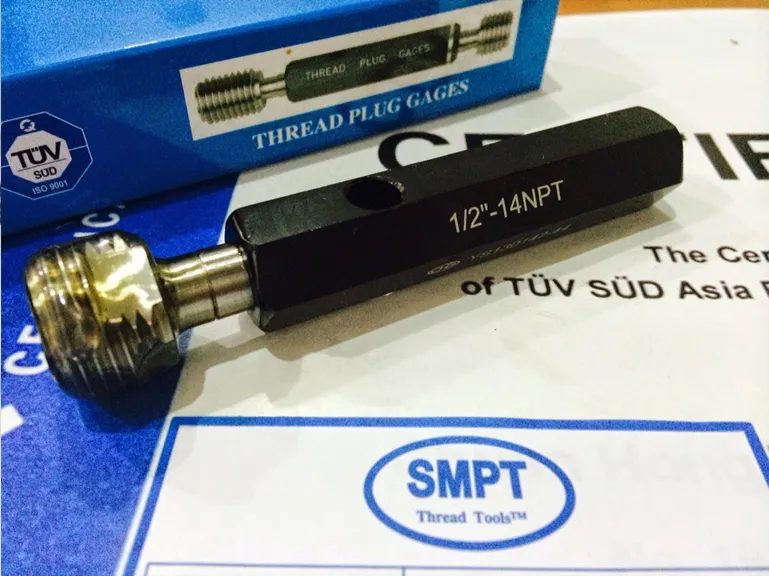
• NPT / NPTF / NPSM: ANSI – เกลียวท่อแบบอเมริกัน (NPT = เทเปอร์, NPTF = ซีลแน่น, NPSM = ตรง)
• Pg: DIN – เกลียวท่อไฟฟ้า ใช้ในงานร้อยสาย
🧰 ตระกูล Unified (UN)
• UNC / UNF / UNEF / UN: Unified Coarse, Fine, Extra Fine
• UNJC / UNJF: Unified with Controlled Root Radius ใช้ในงานที่ต้องการความแข็งแรงสูง
• EG UNC(STI), EG UNF(STI): สำหรับงานแทรกเกลียว เช่น Helicoil
🔹 1. Metric Threads (เมตริก)
• มาตรฐาน: ISO, JIS, DIN
• ตัวอย่าง:• M6 × 1.0 (ISO 261, JIS B 0205)
• MJ10 × 1.0 (ISO 5855, Aerospace)
• ใช้ใน: งานทั่วไป, เครื่องกล, อากาศยาน
---
🔹 2. Unified Threads (อเมริกัน)
• มาตรฐาน: ANSI/ASME B1.1
• ตัวอย่าง:• UNC (Unified Coarse)
• UNF (Unified Fine)
• UNEF (Extra Fine)
• UNJC / UNJF (J-form, Aerospace)
• UNR (Rounded Root)
• ใช้ใน: งานเครื่องกล, อากาศยาน, อุตสาหกรรมสหรัฐฯ
---
🔹 3. Whitworth Threads (อังกฤษ)
• มาตรฐาน: BS 84, BS 21
• ตัวอย่าง:• BSW (British Standard Whitworth)
• BSF (British Standard Fine)
• BA (British Association)
• BSP / BSPT / BSPP (British Standard Pipe)
• ใช้ใน: งานเครื่องกลเก่า, ระบบท่อ, อิเล็กทรอนิกส์
---
🔹 4. Pipe Threads (ท่อ)
• มาตรฐาน:• NPT / NPTF / NPSM: ANSI/ASME B1.20.1
• BSPT / BSPP: BS 21, ISO 7, ISO 228
• Rc / PT / PF: JIS B 0203
• ใช้ใน: ระบบท่อ, ซีลแรงดัน, ข้อต่อ
---
🔹 5. Trapezoidal & Power Threads
• มาตรฐาน:• Tr: ISO 2901–2904
• Acme / Stub Acme: ANSI B1.5 / B1.8
• Buttress: ANSI B1.9
• Square: ANSI B1.1 (บางส่วน)
• ใช้ใน: งานส่งกำลัง, แม่พิมพ์, สกรูลิฟต์
---
🔹 6. Electrical Threads
• มาตรฐาน:• Pg: DIN 40430
• Edison (E27, E14): IEC
• ใช้ใน: ท่อร้อยสายไฟ, หลอดไฟ
---
🔹 7. Aerospace Threads
• มาตรฐาน:• MJ: ISO 5855, JIS B 0209
• UNJ: MIL-S-8879, ASME B1.15
• ใช้ใน: อากาศยาน, ระบบที่ต้องการความแข็งแรงสูง
---
🔹 8. Special Threads
• มาตรฐาน:• STI (Screw Thread Insert): ASME B1.30
• Multiple Start Threads: ISO / ANSI (ขึ้นกับตระกูลหลัก)
• Knuckle / Round / Ball Screw: มาตรฐานเฉพาะผู้ผลิต